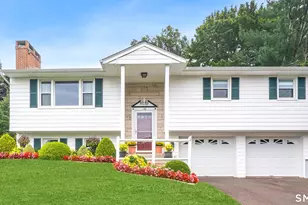
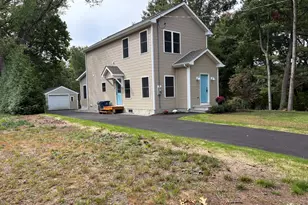
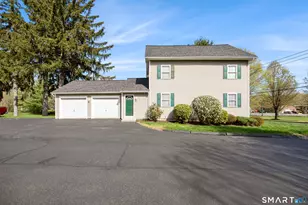
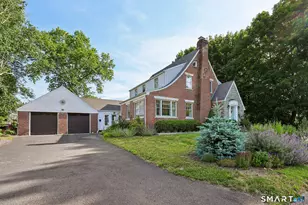
This is a carousel with tiles that activate property listing cards. Use the previous and next buttons to navigate.
1/1
$390,000
This is a carousel with tiles that activate property listing cards. Use the previous and next buttons to navigate.
1/1
Property Description
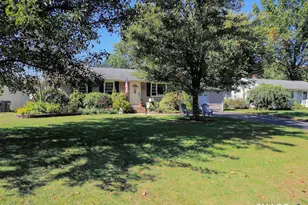
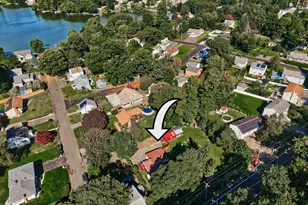
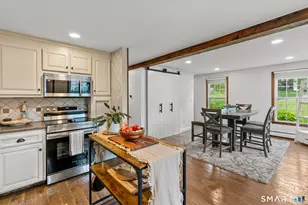
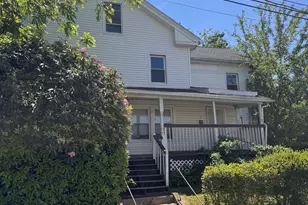
Experience your dream home. This beautifully updated property boasts a large eat-in kitchen with sleek granite countertops, a practical island for dining, and a spacious area for entertaining. The elegant living room features a warm fireplace, perfect for cozy evenings. Three generously sized bedrooms are accompanied by two full bathrooms, with a third bathroom conveniently located on the first floor. Beautiful hardwood floors enhance the main level, while the expansive yard offers ample space for outdoor gatherings. This home is perfectly situated, just a short walk to a scenic running, walking, and biking trail, and mere minutes from a variety of shopping destinations, a movie theater, ice cream shops, the Kinsmen Brewery, and more.
Full Property Details
Full Property Details for 536 Canal St
General
- Sold For: $390,000
- Taxes: (July 2025-June 2026)
- Status: Closed
- Type: Single Family
- Source: SMARTMLS
- MLS ID: 24113222
- Added to Site: 312 day(s) ago
Interior
- Number of Rooms: 6
- Fireplace: Yes
- Number of Fireplaces: 1
- Appliances: Electric Range, Microwave, Refrigerator, Dishwasher, Washer, Dryer
Rooms
Bathrooms
- Total Bathrooms: 3
- Full Bathrooms: 3
Bedrooms
- Total Bedrooms: 3
- Primary Bedroom: Primary Bedroom, Upper
- Bedroom 1: Bedroom, Lower
- Bedroom 2: Bedroom, Upper
Other Rooms
- Living Room: Living Room, Main
- Dining Room: Dining Room, Main
Parking
- Garage: Yes
- Attached garage: Yes
- Garage Spaces: 1
- Parking: Attached Garage
Location
- County: Hartford
- Driving Directions: 84 To Meriden-Waterbury tpke to Canal St
School Information
- Elementary School: Per Board of Ed
- Middle School: Per Board of Ed
- Intermediate School: Per Board of Ed
- High School: Per Board of Ed
Heating & Cooling
- Cooling Type: None
- Heating Type: Hot Water, Oil
- Heating Fuel: Oil
- Water Heater: Domestic
Utilities
- Sewer: Septic
- Water: Public Water Connected
Structural Information
- Architectural Style: Cape Cod
- Construction Status: No/Resale
- Exterior Const.: Vinyl Siding
- Basement Desc.: Full
- Roof: Asphalt Shingle
- Attic: Yes
- Square Feet: 2,072
- Above Ground: 2,072 Sq. Ft.
- Year Built: 1940
Lot Features
- Lot Size (Acres): 0.51
- Zoning: B
- Lot Description: Level Lot
Financial Considerations
- Assessment Amount: $208,700
- Tax Year: July 2025-June 2026
Disclosures and Reports
- Property ID: 722914
Listed by Northwest CT Realty, Christopher Gueniat
Sold by Re/Max Rise, Wasif Anwar

Get Pre-Approved Today
Schools
Schools serving 536 Canal St
School District:Southington School District
| Name | Grades | Distance |
|---|---|---|
Strong School 820 Marion Ave., Southington, CT 06479 | K-5 | 0.9 mi |
John F. Kennedy Middle School, Southington, CT 1071 South Main St., Southington, CT 06479 | 6-8 | 1.1 mi |
Southington High School 720 Pleasant Street, Southington, CT 06489 | 9-12 | 4.3 mi |
Disclaimer:
School attendance boundaries provided by ATTOM Data Solutions and are for reference only. Contact the school directly to verify enrollment eligibility.
Price & Sales History for 536 Canal St
Date
Details
Price
Change
Source
5/05/2026
Sold
$390,000
-3.7%
MLS
2/03/2026
Price Reduced
$405,000
-4.71%
MLS
8/20/2025
Price Reduced
$425,000
-3.41%
MLS
7/25/2025
Listed
$440,000
—
MLS
Disclaimer: Historical sales information is derived from public records provided by the county offices. Information is not guaranteed and should be independently verified.
536 Canal Street, Southington, CT 06479 (MLS# 24113222) is a Single Family property that was sold at $390,000 on May 05, 2026. Want to learn more about 536 Canal Street? Do you have questions about finding other Single Family real estate for sale in Southington? You can browse all Southington real estate or contact a Coldwell Banker agent to request more information.