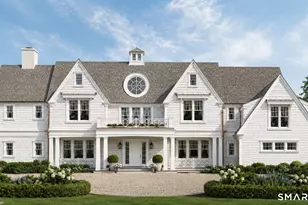
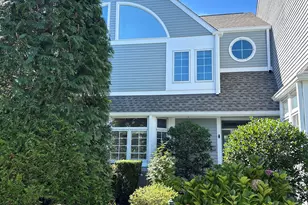
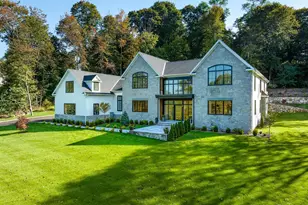
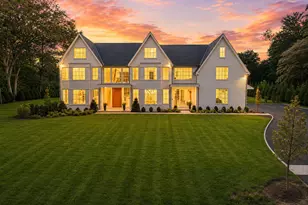
This is a carousel with tiles that activate property listing cards. Use the previous and next buttons to navigate.
1/1
$2,625,000
This is a carousel with tiles that activate property listing cards. Use the previous and next buttons to navigate.
1/1
Property Description
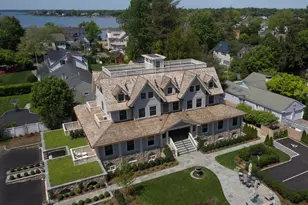
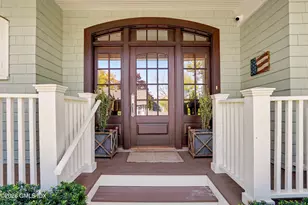
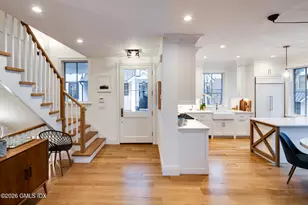
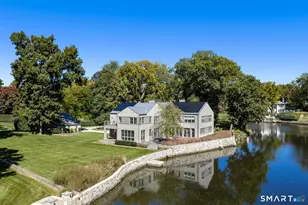
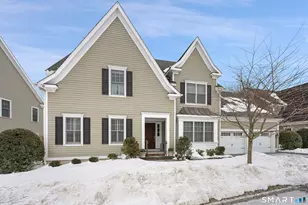
An effortless lifestyle awaits at River Oaks, a luxury gated community with beautifully landscaped grounds, pool, and clubhouse. This meticulously maintained 3-bedroom, 3.5-bath home offers generously scaled and refined spaces. A gracious entry opens to a cathedral-ceiling living room with a stone fireplace. The dining room with detailed millwork flows through a butler's pantry with wet bar to the gourmet Christopher Peacock kitchen with French doors leading to a private deck surrounded by lush gardens. The first-floor primary suite features dual walk-in closets and a spa-like bath. A home office, family room, two bedrooms, and bonus room complete the home. Includes a two-car garage, generator, and separate laundry room.
Full Property Details
Full Property Details for 11 River Oaks Dr #11
General
- Sold For: $2,625,000
- HOA FEE: $1,250
- Taxes: $23,799
- Status: Closed
- Type: Condo
- Source: Greenwich
- MLS ID: 124840
- Added to Site: 116 day(s) ago
Interior
- Interior Features: Kitchen Island, Eat-in Kitchen, Bookcases, Central Vacuum
- Number of Fireplaces: 1
Rooms
Bathrooms
- Total Bathrooms: 4
- Full Bathrooms: 3
- Half Bathrooms: 1
Bedrooms
- Total Bedrooms: 3
Other Rooms
- Laundry: Laundry Room
Additional Information
- Shared Amenities: Gated, Security, Clubhouse, Pool
- Pool Description: Heated
- Security/Safety: Security System
- Equipment: Generator
Parking
- Garage: Yes
- Garage Spaces: 2
Location
- Area: 16 - Out of Town
- County: Fairfield
- Driving Directions: Off Long Ridge Road, approx. 1 mile south of the Merritt Parkway. See River Oaks sign.
School Information
- Elementary School: Out of Town
- Middle School: Out of Town
Community
- Association: Yes
- Home Owners Assn.: River Oaks
Heating & Cooling
- Central air: Yes
- Cooling Type: Central Air
- Heating Type: Forced Air, Oil
- Heating Fuel: Oil
- Water Heater: Oil
Utilities
- Gas: Propane
- Sewer: Town Sewer
- Water: Public
- Utility Description: Propane
Structural Information
- Architectural Style: Colonial
- Construction: Clapboard
- Basement Desc.: Full, Unfinished
- Roof: Asphalt
- Windows: Double Pane Windows
- Square Feet: 3,989
- Sq. Ft. Source: Taxcard
- Year Built: 2005
Lot Features
- Irrigation System: Sprinkler System
- Zoning: OT - Out of Town
- Lot Description: Level
Financial Considerations
- Price Per Sq. Ft.: $589.12
- Association Fee: $1,250
- Condo Fee: $1,250
- Tax Amount: $23,799
Disclosures and Reports
- Exclusions: Call LB
- Inclusions: Washer/Dryer, All Kitchen Applncs
- Property ID: 004-3344
Listed by Houlihan Lawrence and BHHS New England Properties
Sold by Houlihan Lawrence

Get Pre-Approved Today
Schools
Schools serving 11 River Oaks Dr #11
School District:Stamford School District
| Name | Grades | Distance |
|---|---|---|
Stillmeadow School 800 Stillwater Road, Stamford, CT 06902 | K-5 | 1.6 mi |
Cloonan School 11 West North Street, Stamford, CT 06902 | 6-8 | 2.3 mi |
Westhill High School, Stamford, CT 125 Roxbury Road, Stamford, CT 06902 | 9-12 | 0.3 mi |
Disclaimer:
School attendance boundaries provided by ATTOM Data Solutions and are for reference only. Contact the school directly to verify enrollment eligibility.
Price & Sales History for 11 River Oaks Dr #11
Date
Details
Price
Change
Source
8/10/2026
Sold
$2,625,000
11.7%
MLS
4/30/2026
Listed
$2,350,000
—
MLS
Disclaimer: Historical sales information is derived from public records provided by the county offices. Information is not guaranteed and should be independently verified.
11 River Oaks Drive #11, Stamford, CT 06902 (MLS# 124840) is a Condo property that was sold at $2,625,000 on August 10, 2026. Want to learn more about 11 River Oaks Drive #11? Do you have questions about finding other Condo real estate for sale in Stamford? You can browse all Stamford real estate or contact a Coldwell Banker agent to request more information.