This is a carousel with tiles that activate property listing cards. Use the previous and next buttons to navigate.
1/21
$685,000
This is a carousel with tiles that activate property listing cards. Use the previous and next buttons to navigate.
1/21
Property Description
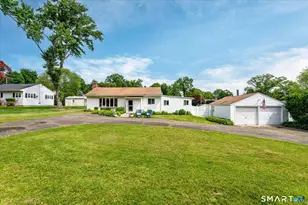
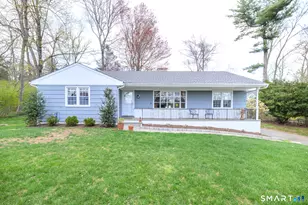
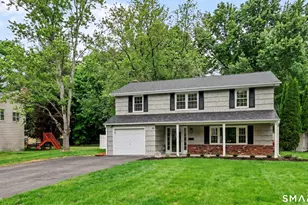
Located on a cul-de-sac just north of the Merritt Parkway, this lovely four-bedroom, two bath Cape Cod style home is situated on a level half acre lot and has so much to offer! Enter to find the living room with a picture window and wood-burning fireplace. The formal dining room is open to the living area making entertaining enjoyable and easy. The large kitchen with a center island and stainless-steel appliances even has pass-throughs so the chef can easily speak with and serve their guests. A door from the kitchen leads to the sunroom and from there you can access the deck. Also on the main level is the nice-sized primary bedroom with a wall of closets and sitting area. A full bath is also on this level. Upstairs, you'll find three well-apportioned bedrooms and another full bath. There are hardwood floors throughout. You won't want to miss the walk-out lower-level with full-height ceilings. The possibilities are endless. There is a one car garage, an enormous level backyard and a large deck for outdoor dining. The home is in a prime location less than a mile from High Ridge Center with Trader Joes, Starbucks and more and within walking distance to ACME, Chipotle and Jersey Mikes. Don't miss this opportunity to make 112 Willard Terrace your own!
Full Property Details
Full Property Details for 112 Willard Terrace
General
- Price: $685,000
- Taxes: (July 2025-June 2026)
- Status: Under Contract
- Type: Single Family
- Source: SMARTMLS
- MLS ID: 24168287
- Updated: 5/21/2026
- Added to Site: 78 day(s) ago
Interior
- Number of Rooms: 8
- Interior Features: Cable - Available
- Fireplace: Yes
- Number of Fireplaces: 1
- Appliances: Electric Range, Range Hood, Refrigerator, Dishwasher
Rooms
Bathrooms
- Total Bathrooms: 2
- Full Bathrooms: 2
- Full Bath: Tile Floor, Main
Bedrooms
- Total Bedrooms: 4
- Primary Bedroom: Primary Bedroom - Hardwood Floor, Main
- Bedroom 1: Bedroom - Hardwood Floor, Upper
- Bedroom 2: Bedroom - Hardwood Floor, Upper
- Bedroom 3: Bedroom - Hardwood Floor, Upper
Other Rooms
- Living Room: Living Room - Built-Ins, Fireplace, Hardwood Floor, Main
- Kitchen: Kitchen - Island, Tile Floor, Main
- Dining Room: Dining Room - Hardwood Floor, Main
- Laundry: Lower Level
Exterior
- Exterior Features: Deck
Parking
- Garage: Yes
- Attached garage: Yes
- Garage Spaces: 1
- Total Spaces: 4
- Parking: Attached Garage, Paved, Driveway
Location
- County: Fairfield
- Neighborhood: North Stamford
- Driving Directions: High Ridge Road to Willard Terrace
School Information
- Elementary School: Northeast
- Middle School: Turn of River
- High School: Westhill
Community
- Community Name: North Stamford
Heating & Cooling
- Cooling Type: Window Unit
- Heating Type: Hot Water, Oil
- Heating Fuel: Oil
- Water Heater: Oil, Domestic
Utilities
- Sewer: Septic
- Water: Public Water Connected
Structural Information
- Architectural Style: Cape Cod
- Construction Status: No/Resale
- Exterior Const.: Clapboard
- Basement Desc.: Full, Full With Walk-Out
- Roof: Asphalt Shingle
- Square Feet: 1,647
- Above Ground: 1,647 Sq. Ft.
- Year Built: 1952
Lot Features
- Lot Size (Acres): 0.49
- Driveway/Sidewalk: Private, Paved
- Zoning: R10
- Lot Description: Level Lot, On Cul-De-Sac
Water Features
- Water Front Desc.: Beach Rights
Financial Considerations
- Assessment Amount: $388,640
- Tax Year: July 2025-June 2026
Disclosures and Reports
- Exclusions: See Inclusion/Exclusion Rider
- Property ID: 326247
Listed by Alliance R.E. Consultants, Jodi Gutierrez
Get Pre-Approved Today
Schools
Schools serving 112 Willard Terrace
School District:Stamford School District
| Name | Grades | Distance |
|---|---|---|
Northeast School, Stamford, CT 82 Scofieldtown Road, Stamford, CT 06903 | K-5 | 0.5 mi |
Turn Of River School 117 Vine Road, Stamford, CT 06905 | 6-8 | 1.2 mi |
Westhill High School, Stamford, CT 125 Roxbury Road, Stamford, CT 06902 | 9-12 | 2.1 mi |
Disclaimer:
School attendance boundaries provided by ATTOM Data Solutions and are for reference only. Contact the school directly to verify enrollment eligibility.
Price & Sales History for 112 Willard Terrace
Date
Details
Price
Change
Source
4/22/2026
Listed
$685,000
21.24%
MLS
5/16/2007
Sold
$565,000
—
Public Record
Disclaimer: Historical sales information is derived from public records provided by the county offices. Information is not guaranteed and should be independently verified.
Tax History
Tax History for 112 Willard Terrace
Year
Property Taxes
Change
Tax Assessment
Change
2025
$9,044
2%
$388,640
—
2023
$8,845
-7%
$388,640
—
2023
$9,506
20%
$388,640
29%
2022
$7,946
1%
$301,790
—
2021
$7,837
3%
$301,790
—
2020
$7,644
—
$301,790
—
2019
$7,644
4%
$301,790
—
2018
$7,379
-10%
$301,790
-6%
2017
$8,173
3%
$319,390
—
2016
$7,927
3%
$319,390
—
2015
$7,710
4%
$319,390
—
2014
$7,445
3%
$319,390
—
2011
$7,241
—
$319,390
—
Disclaimer: Historical tax information is derived from public records provided by the county offices. Information is not guaranteed and should be independently verified.
Estimate the Cost
Estimate the Cost for 112 Willard Terrace
112 Willard Terrace, Stamford, CT 06903 (MLS# 24168287) is a Single Family property with 4 bedrooms and 2 full bathrooms. 112 Willard Terrace is currently listed for $685,000 and was received on April 22, 2026. Want to learn more about 112 Willard Terrace? Do you have questions about finding other Single Family real estate for sale in Stamford? You can browse all Stamford real estate or contact a Coldwell Banker agent to request more information.