
This is a carousel with tiles that activate property listing cards. Use the previous and next buttons to navigate.
1/1
$825,000
This is a carousel with tiles that activate property listing cards. Use the previous and next buttons to navigate.
1/1
Property Description
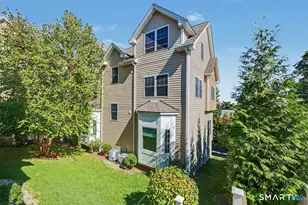
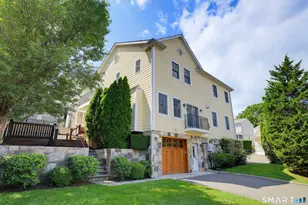
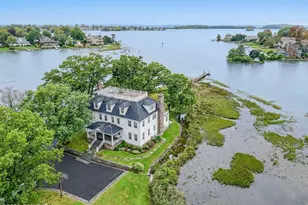
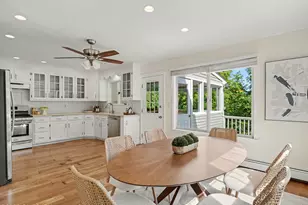
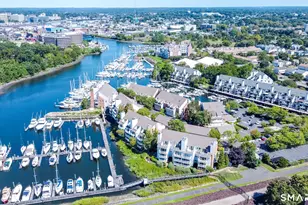
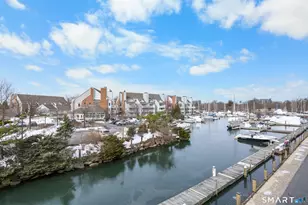
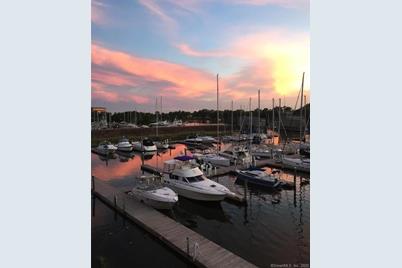
By the SEA, come and SEE! Shippan Point Opulence - Luxury waterfront, end-unit townhome overlooking the marina & Long Island Sound, sits nicely at the water's edge. Beautiful kitchen by Kitchens by Deane, marble countertops, Sub-Zero refrigerator, Miele dishwasher & new 2020 LG induction range. Off the kitchen are two closets w/custom built-in shelving & pull-out's for addt'l storage. Living rm w/sliders & deck overlooking the sound w/retractable awning. Cozy fireplace in the living rm. The dining rm has a built-in cabinet & lovely garden window. Beautiful millwork & plantation shutters throughout. 3 Bedrooms & 3 full baths. Master bdrm has a custom, large walk-in-closet w/special features. The master bath is Kitchens by Deane, has a soaking tub overlooking the sound, double sinks accented in a Tiffany blue, Restoration Hardware accents & glass enclosed shower. The other 2 baths are updated & have Restoration Hardware accents. Bedroom 2 has a bath en-suite. Bedroom 3 features built-in's & addt'l storage. The deck off the master bedroom has a motorized retractable awning. Extremely large attic w/flooring & high ceiling. The laundry rm has a walk-in linen closet. Detached garage. Heat & water are included in the common charges. Hot water heater 5 yrs old. Nest thermostat. In-ground pool in complex. Over $265,000 in improvements done in this truly spectacular waterfront townhome. Less than 5 min to 95 and Metro North. Short walk to the beach. Just in time for summer enjoyment!
Full Property Details
Full Property Details for 123 Harbor Dr #503
General
- Sold For: $825,000
- HOA FEE: $799/month
- Taxes: $14,296 (July 2020-June 2021)
- Status: Closed
- Type: Townhouse
- Source: SMARTMLS
- MLS ID: 170311645
- Added to Site: 2, 301 day(s) ago
Interior
- Number of Rooms: 5
- Interior Features: Cable - Pre-wired
- Appliances: Electric Range, Microwave, Subzero, Dishwasher, Washer, Dryer
Rooms
Bathrooms
- Total Bathrooms: 3
- Full Bathrooms: 3
- Primary Bathroom: Master Bath - Double
- Full Bath: Built-Ins, Marble Floor, Tub w/Shower, Main
Bedrooms
- Total Bedrooms: 3
- Primary Suite: 9 ft+ Ceilings, Balcony/Deck, Hardwood Floor, On 3rd, Upper
- Bedroom 1: Bedroom - Built-In Hutch, Built-Ins, Hardwood Floor, Upper
- Bedroom 2: Bedroom - Full Bath, Hardwood Floor, Upper
Other Rooms
- Living Room: Living Room - Balcony/Deck, Fireplace, Hardwood Floor, Sliders, Main
- Kitchen: Kitchen - Built-Ins, Hardwood Floor, Main
- Dining Room: Dining Room - Bay/Bow Window, Built-In Hutch, Hardwood Floor, Main
Additional Information
- Shared Amenities: Guest Parking, Pool
- Pool: Yes
- Pool Description: In Ground Pool
Exterior
- Exterior Features: Awnings, Balcony, Deck, Gutters, Lighting
- Color: Gray
Parking
- Garage: Yes
- Garage Spaces: 1
- Parking: Detached Garage, Off Street Parking, Parking Lot
- Garage Description: Detached Garage, Off Street Parking, Parking Lot
Location
- County: Fairfield
- Neighborhood: Shippan
- Complex: Palmer Landing
- Driving Directions: Magee or Shippan Ave. to Harbor Drive. Complex on right side of the street, enter and pass security booth and stay to the left. Park in lot before the gates and walk to building 5.
School Information
- Elementary School: Toquam Magnet
- Middle School: Rippowam
- High School: Stamford
Community
- Community Name: Shippan
- Association: Yes
- Assoc. Fees Include: Grounds Maintenance, Trash Pickup, Snow Removal, Heat, Water, Property Management, Pool Service, Road Maintenance, Insurance
- Pets Allowed: Yes
Heating & Cooling
- Cooling Type: Central Air
- Heating Type: Hot Air, Natural Gas
- Heating Fuel: Natural Gas
- Water Heater: 80 Gallon Tank
Utilities
- Sewer: Public Sewer Connected
- Water: Public Water Connected
Structural Information
- Architectural Style: Townhouse
- Construction Status: No/Resale
- Exterior Const.: Frame, Concrete, Clapboard
- Basement Desc.: None
- Attic: Yes
- Unit on End: Yes
- Square Feet: 2,172
- Year Built: 1985
Lot Features
- Zoning: CWD
- Lot Description: City Views, Water View
Water Features
- Water Front: Yes
- Water View: Yes
- Water Front Desc.: Direct Waterfront, L. I. Sound Frontage, Dock or Mooring, Water Community
Green Features
- Energy Features: Programmable Thermostat
Financial Considerations
- Association Fee: $799
- Assoc Fee Freq.: Monthly
- Assessment Amount: $542,560
- Tax Amount: $14,296
- Tax Year: July 2020-June 2021
Disclosures and Reports
- Property ID: 345019
Get Pre-Approved Today
Schools
Schools serving 123 Harbor Dr #503
School District:Stamford School District
| Name | Grades | Distance |
|---|---|---|
Toquam Magnet School 123 Ridgewood Ave., Stamford, CT 06907 | K-5 | 3 mi |
Rippowam Middle School 381 High Ridge Road, Stamford, CT 06905 | 6-8 | 3.3 mi |
Stamford High School 55 Strawberry Hill Avenue, Stamford, CT 06902 | 9-12 | 1.7 mi |
Disclaimer:
School attendance boundaries provided by ATTOM Data Solutions and are for reference only. Contact the school directly to verify enrollment eligibility.
Price & Sales History for 123 Harbor Dr #503
Date
Details
Price
Change
Source
9/30/2020
Sold
$825,000
-2.94%
MLS
7/08/2020
Listed
$850,000
—
MLS
Disclaimer: Historical sales information is derived from public records provided by the county offices. Information is not guaranteed and should be independently verified.
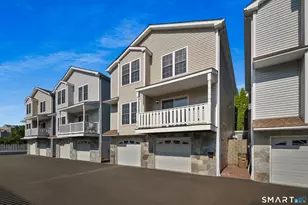
123 Harbor Drive #503, Stamford, CT 06902 (MLS# 170311645) is a Townhouse property that was sold at $825,000 on September 30, 2020. Want to learn more about 123 Harbor Drive #503? Do you have questions about finding other Townhouse real estate for sale in Stamford? You can browse all Stamford real estate or contact a Coldwell Banker agent to request more information.