
This is a carousel with tiles that activate property listing cards. Use the previous and next buttons to navigate.
1/1
$181,000
This is a carousel with tiles that activate property listing cards. Use the previous and next buttons to navigate.
1/1
Property Description
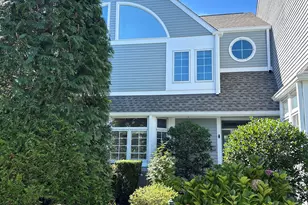
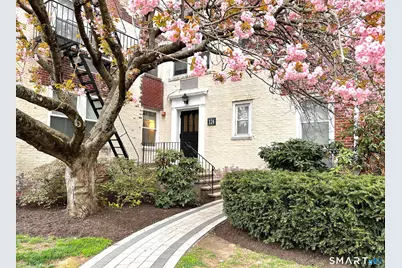
Spacious and fully updated alcove studio, in an excellent location. Freshly painted, newer kitchen & bath, refinished wood floors. New HVAC unit. **Hot water & cooking gas included in common charges. Laundry room is in this building, one flight down, with brand new machines. Plenty of parking. Beautiful complex with center green, walkways, grills, gazebo, dog area, secure bike room. Walk across the street to grocery, gym, coffee/food, and more. Woodside Green is a well run association and a pet friendly complex where residents stop and chat. A wonderful opportunity awaits you!
Full Property Details
Full Property Details for 124 Woodside Green #1D
General
- Sold For: $181,000
- HOA FEE: $206/month
- Taxes: (July 2025-June 2026)
- Status: Closed
- Type: Apartment
- Source: SMARTMLS
- MLS ID: 24161972
- Added to Site: 77 day(s) ago
Interior
- Number of Rooms: 3
- Appliances: Gas Range, Refrigerator
Rooms
Bathrooms
- Total Bathrooms: 1
- Full Bathrooms: 1
- Full Bath: Remodeled, Tile Floor, Main
Other Rooms
- Living Room: Living Room - Hardwood Floor, Main
- Kitchen: Kitchen - Remodeled, Hardwood Floor, Main
- Laundry: Common Laundry Area, Lower Level
- Other Room 1: Other - Hardwood Floor, Main
Parking
- Total Spaces: 2
- Parking: Off Street Parking, Unassigned Parking
Location
- County: Fairfield
- Neighborhood: Mid City
- Complex: Woodside Green
- Driving Directions: Park in the lot @ corner of Bridge & Summer (across from Starbucks). Walk along path parallel to Summer, then walk to the right at the 'fork' to get to the entrance to 124.
School Information
- Elementary School: Per Board of Ed
- High School: Per Board of Ed
Community
- Community Name: Mid City
- Association: Yes
- Home Owners Assn.: 1
- Assoc. Fees Include: Grounds Maintenance, Hot Water, Water, Sewer, Property Management, Flood Insurance
- Pets Allowed: Yes
- Pet Restrictions: Allowed per rules/regs
Heating & Cooling
- Cooling Type: Wall Unit
- Heating Type: Hot Air, Wall Unit, Electric
- Heating Fuel: Electric
- Water Heater: Other
Utilities
- Sewer: Public Sewer Connected
- Water: Public Water Connected
Structural Information
- Architectural Style: Studio Apt
- Construction Status: No/Resale
- Exterior Const.: Brick
- Basement Desc.: None
- Square Feet: 368
- Above Ground: 368 Sq. Ft.
- Year Built: 1939
Lot Features
- Zoning: RMF
- Lot Description: Level Lot
Financial Considerations
- Association Fee: $206
- Assoc Fee Freq.: Monthly
- Assessment Amount: $97,140
- Tax Year: July 2025-June 2026
Disclosures and Reports
- Property ID: 344864
Get Pre-Approved Today
Schools
Schools serving 124 Woodside Green #1D
School District:Stamford School District
| Name | Grades | Distance |
|---|---|---|
Roxbury School 751 West Hill Road, Stamford, CT 06902 | K-5 | 1.8 mi |
Cloonan School 11 West North Street, Stamford, CT 06902 | 6-8 | 0.4 mi |
Westhill High School, Stamford, CT 125 Roxbury Road, Stamford, CT 06902 | 9-12 | 2 mi |
Disclaimer:
School attendance boundaries provided by ATTOM Data Solutions and are for reference only. Contact the school directly to verify enrollment eligibility.
Price & Sales History for 124 Woodside Green #1D
Date
Details
Price
Change
Source
6/01/2026
Sold
$181,000
7.1%
MLS
4/23/2026
Listed
$169,000
—
MLS
Disclaimer: Historical sales information is derived from public records provided by the county offices. Information is not guaranteed and should be independently verified.

124 Woodside Green #1D, Stamford, CT 06905 (MLS# 24161972) is a Apartment property that was sold at $181,000 on June 01, 2026. This property was sold by Susan Morelli from our Stamford Office.Want to learn more about 124 Woodside Green #1D? Do you have questions about finding other Apartment real estate for sale in Stamford? You can browse all Stamford real estate or contact a Coldwell Banker agent to request more information.