This is a carousel with tiles that activate property listing cards. Use the previous and next buttons to navigate.
1/36
$849,000
This is a carousel with tiles that activate property listing cards. Use the previous and next buttons to navigate.
1/36
Property Description
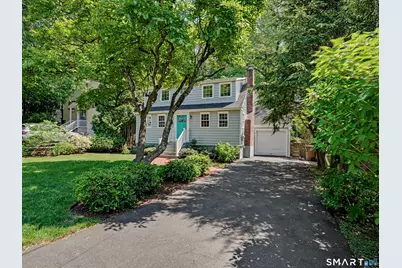
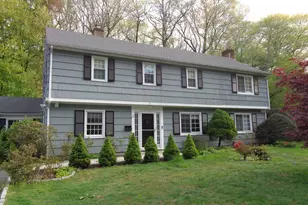
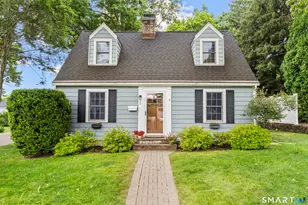
PLEASE SUBMIT ALL OFFERS BY MONDAY 6/1 12pm. You will fall in love the moment you pull up to this picture-perfect, sun-filled Cape featuring the most charming teal blue front door. Completely renovated in 2017, this 4-bed, 2 full bath home blends warmth, style, & functionality in all the right ways. The inviting living room features a beautiful fireplace & sits adjacent to a flexible first floor bedroom ideal as a guest room, office, or playroom. The spacious open kitchen offers abundant storage, stainless steel appliances, a large farmhouse sink, center island, & flows seamlessly into the dining area w/ bay window & access to the backyard patio. Just off the kitchen is a fantastic mudroom w/ exterior access along w/ a beautifully updated full bath. Upstairs, the lovely primary suite features vaulted ceilings & a walk-in closet, accompanied by two additional bedrooms, a laundry room, & an oversized bath complete w/ double sink vanity, soaking tub, & large shower. The fully fenced, level backyard is truly exceptional w/ a large flagstone patio, terraced garden area w/ stone wall, & endless room for entertaining, gardening, pets, & play. The insulated & heated garage is currently used as a gym but can easily convert back to traditional garage space. Hardwood floors throughout, central air, natural gas, and an unbeatable Springdale location close to Sleepy Hollow Park, train, buses, Twin Rinks, shopping, restaurants, and more. This one is not to be missed!
Full Property Details
Full Property Details for 128 Knapp St
General
- Price: $849,000
- Taxes: (July 2025-June 2026)
- Status: Under Contract
- Type: Single Family
- Source: SMARTMLS
- MLS ID: 24174271
- Updated: 6/15/2026
- Added to Site: 49 day(s) ago
Interior
- Number of Rooms: 6
- Rooms/Areas: Laundry Room, Mud Room
- Interior Features: Cable - Available
- Fireplace: Yes
- Number of Fireplaces: 1
- Appliances: Gas Range, Microwave, Refrigerator, Dishwasher, Washer, Dryer
Rooms
Bathrooms
- Total Bathrooms: 2
- Full Bathrooms: 2
- Full Bath: Remodeled, Main
Bedrooms
- Total Bedrooms: 4
- Primary Bedroom: Primary Bedroom - Vaulted Ceiling, Beams, Walk-In Closet, Hardwood Floor, Upper
- Bedroom 1: Bedroom - Hardwood Floor, Main
- Bedroom 2: Bedroom - Hardwood Floor, Upper
- Bedroom 3: Bedroom - Hardwood Floor, Upper
Other Rooms
- Living Room: Living Room - Fireplace, Hardwood Floor, Main
- Kitchen: Kitchen - Remodeled, Island, Hardwood Floor, Main
- Dining Room: Dining Room - Remodeled, Bay/Bow Window, Hardwood Floor, Main
- Laundry: Upper Level
Exterior
- Exterior Features: Garden Area, Lighting, Stone Wall, Patio
- Color: Grey
Parking
- Garage: Yes
- Attached garage: Yes
- Garage Spaces: 1
- Parking: Attached Garage
Location
- County: Fairfield
- Neighborhood: Springdale
- Driving Directions: Hope Street to Knapp Street
School Information
- Elementary School: Springdale
- Middle School: Dolan
- High School: Stamford
Community
- Community Name: Springdale
Heating & Cooling
- Cooling Type: Central Air
- Heating Type: Hot Air, Natural Gas
- Heating Fuel: Natural Gas
- Water Heater: Natural Gas, Tankless Hotwater
Utilities
- Sewer: Public Sewer Connected
- Water: Public Water Connected
Structural Information
- Architectural Style: Cape Cod, Colonial
- Construction Status: No/Resale
- Exterior Const.: Vinyl Siding
- Basement Desc.: Full, Unfinished, Storage, Interior Access, Concrete Floor, Full With Hatchway
- Roof: Asphalt Shingle
- Square Feet: 1,662
- Above Ground: 1,662 Sq. Ft.
- Year Built: 1947
Lot Features
- Lot Size (Acres): 0.17
- Zoning: R75
- Lot Description: Fence - Full, Level Lot
Financial Considerations
- Assessment Amount: $459,280
- Tax Year: July 2025-June 2026
Disclosures and Reports
- Property ID: 324796
Listed by Berkshire Hathaway NE Prop., Alyssa Bernstein
Get Pre-Approved Today
Schools
Schools serving 128 Knapp St
School District:Stamford School District
| Name | Grades | Distance |
|---|---|---|
Springdale School 1127 Hope Street, Stamford, CT 06907 | K-5 | 0.4 mi |
Dolan School 51 Toms Road, Stamford, CT 06906 | 6-8 | 1 mi |
Stamford High School 55 Strawberry Hill Avenue, Stamford, CT 06902 | 9-12 | 2.2 mi |
Disclaimer:
School attendance boundaries provided by ATTOM Data Solutions and are for reference only. Contact the school directly to verify enrollment eligibility.
Price & Sales History for 128 Knapp St
Date
Details
Price
Change
Source
5/29/2026
Listed
$849,000
31.63%
MLS
1/31/2021
Sold
$645,000
—
Public Record
Disclaimer: Historical sales information is derived from public records provided by the county offices. Information is not guaranteed and should be independently verified.
Tax History
Tax History for 128 Knapp St
Year
Property Taxes
Change
Tax Assessment
Change
2025
$10,867
2%
$459,280
—
2023
$10,628
-7%
$459,280
—
2023
$11,418
18%
$459,280
27%
2022
$9,694
1%
$362,530
—
2021
$9,589
3%
$362,530
—
2020
$9,342
—
$362,530
—
2019
$9,342
4%
$362,530
—
2018
$8,998
46%
$362,530
53%
2017
$6,171
-8%
$237,360
-11%
2016
$6,713
3%
$265,650
—
2015
$6,538
3%
$265,650
—
2014
$6,320
3%
$265,650
—
2011
$6,137
—
$265,650
—
Disclaimer: Historical tax information is derived from public records provided by the county offices. Information is not guaranteed and should be independently verified.
Estimate the Cost
Estimate the Cost for 128 Knapp St
128 Knapp Street, Stamford, CT 06907 (MLS# 24174271) is a Single Family property with 4 bedrooms and 2 full bathrooms. 128 Knapp Street is currently listed for $849,000 and was received on May 26, 2026. Want to learn more about 128 Knapp Street? Do you have questions about finding other Single Family real estate for sale in Springdale? You can browse all Springdale real estate or contact a Coldwell Banker agent to request more information.