This is a carousel with tiles that activate property listing cards. Use the previous and next buttons to navigate.
$669,000 Just Listed
This is a carousel with tiles that activate property listing cards. Use the previous and next buttons to navigate.
Full Property Details for 132 Hope St #K
General
- Price: $669,000
- HOA FEE: $528/month
- Taxes: (July 2025-June 2026)
- Status: Active
- Type: Townhouse
- Source: SMARTMLS
- MLS ID: 24201132
- Updated: 9/8/2026
- Added to Site: 1 day(s) ago
Interior
- Number of Rooms: 5
- Interior Features: Audio System, Auto Garage Door Opener
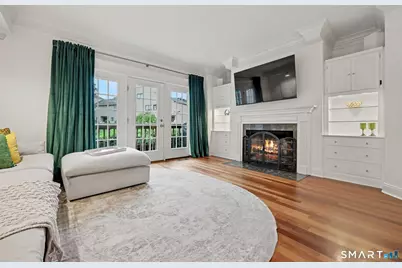
- Fireplace: Yes
- Number of Fireplaces: 1
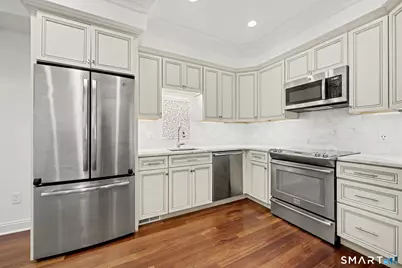
- Appliances: Electric Cooktop, Oven/Range, Microwave, Refrigerator, Dishwasher, Washer, Dryer
Rooms
Bathrooms
- Total Bathrooms: 3
- Full Bathrooms: 2
- Half Bathrooms: 1
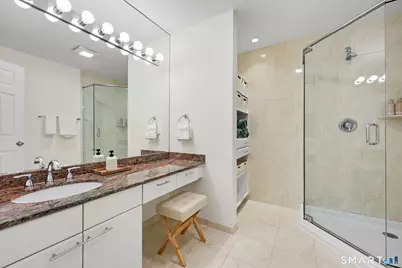
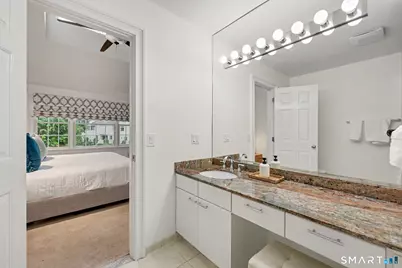
- Primary Bathroom: Primary Bath - Stall, 9 x 8, Upper
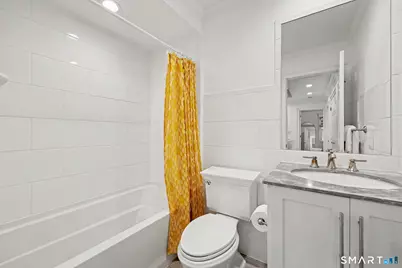
- Full Bath: Tub w/Shower, 5 x 7.4, Upper
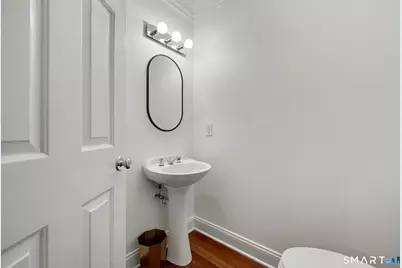
- Partial Bath: 6 x 3.4, Main
Bedrooms
- Total Bedrooms: 2
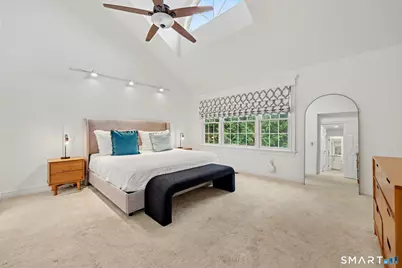
- Primary Bedroom: Primary Bedroom - 9 ft+ Ceilings, Cathedral Ceiling, Bedroom Suite, Ceiling Fan, Stall Shower, Wall/Wall Carpet, 14 x 16, Upper
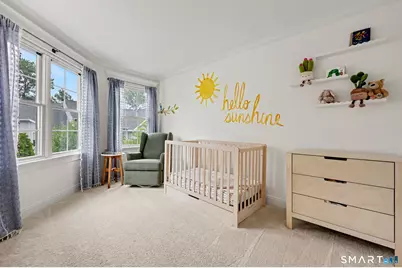
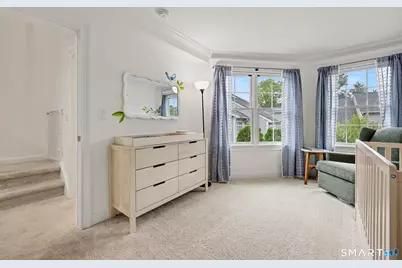
- Bedroom 1: Bedroom - Wall/Wall Carpet, 14 x 10.8, Upper
Other Rooms
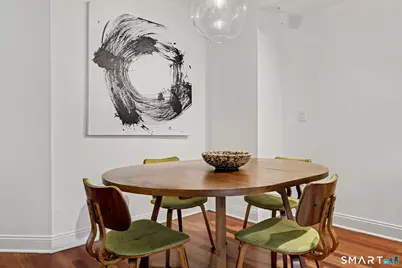
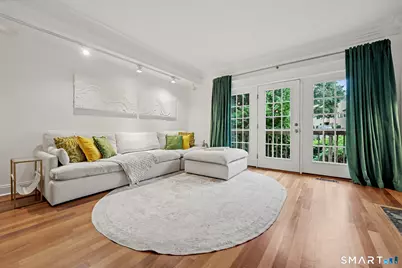
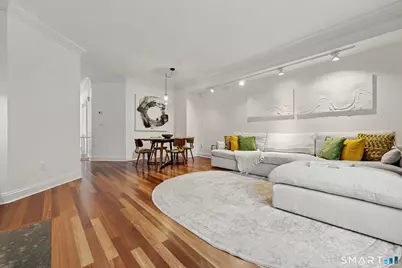
- Living Room: Living Room - Built-Ins, Dining Area, Fireplace, Patio/Terrace, Hardwood Floor, 29 x 17.8, Main
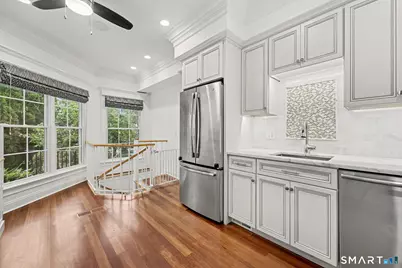
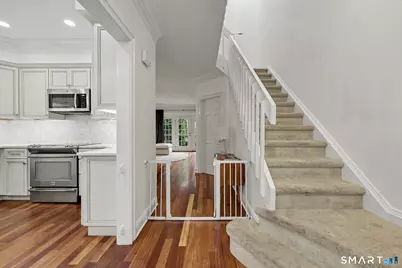
- Kitchen: Kitchen - Hardwood Floor, 18.11 x 10.4, Main
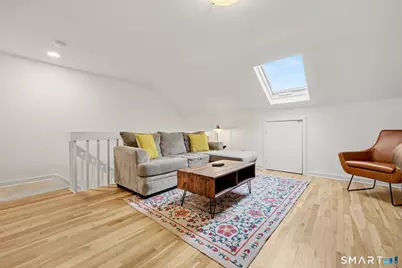
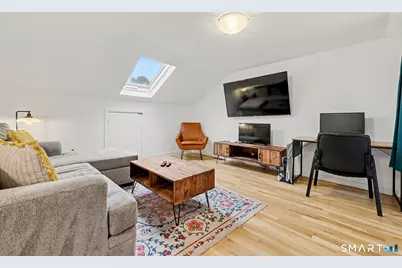
- Loft: Loft - Skylight, Ceiling Fan, Hardwood Floor, On 3rd Floor, 15.3 x 14, Other
- Game room: Yes
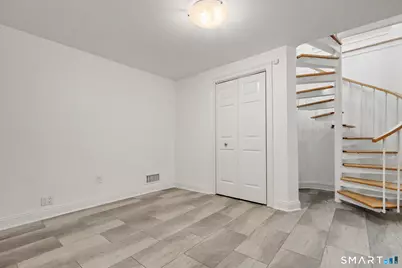
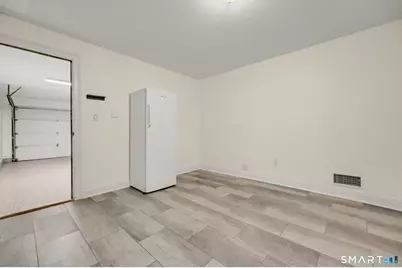
- Game Room: Rec/Play Room - Tile Floor, 16.9 x 12, Lower
- Rec Room: Tile Floor, 16.9 x 12, Lower
- Laundry: Upper Level
Exterior
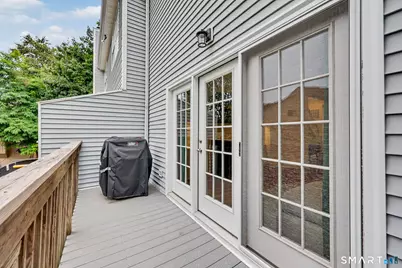
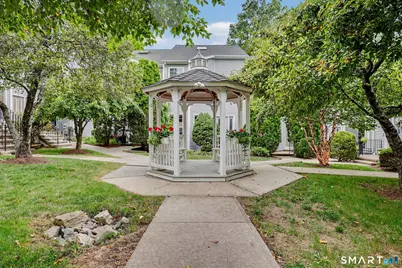
- Exterior Features: Terrace, Gazebo
- Color: blue
Parking
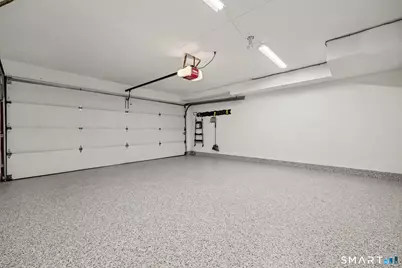
- Garage: Yes
- Attached garage: Yes
- Garage Spaces: 2
- Total Spaces: 2
- Parking: Unit Garage, Attached Garage, Under House Garage, Other
Location
- County: Fairfield
- Neighborhood: Glenbrook
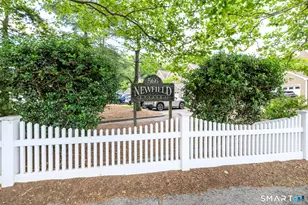
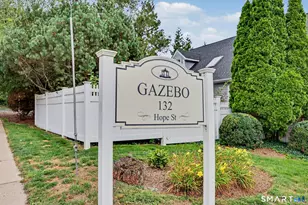
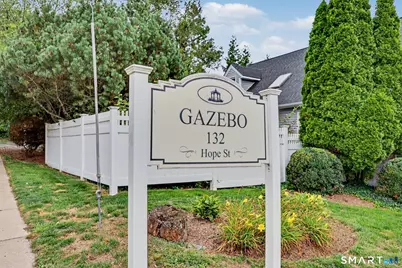
- Complex: The Gazebo
- Driving Directions: Per GPS
School Information
- Elementary School: Julia A. Stark
- Middle School: Dolan
- High School: Stamford
Community
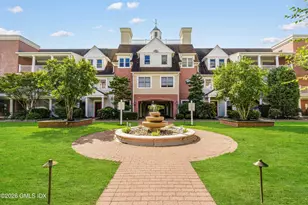
- Community Name: Glenbrook
- Association: Yes
- Home Owners Assn.: 1
- Assoc. Fees Include: Grounds Maintenance, Trash Pickup, Snow Removal, Water, Sewer, Property Management, Pest Control, Insurance
- Pets Allowed: Yes
- Pet Restrictions: Pets are permitted
Heating & Cooling
- Cooling Type: Ceiling Fans, Central Air
- Heating Type: Hot Air, Natural Gas
- Heating Fuel: Natural Gas
- Water Heater: Natural Gas, Upright Tank
Utilities
- Sewer: Public Sewer Connected
- Water: Public Water Connected
Structural Information
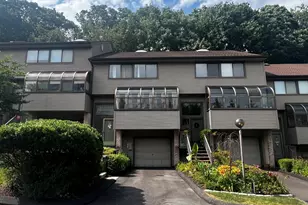
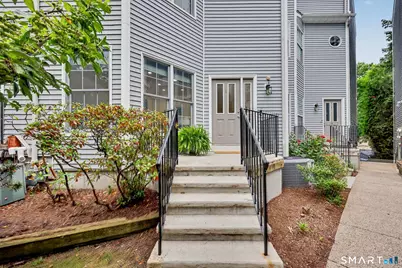
- Architectural Style: Townhouse
- Construction Status: No/Resale
- Exterior Const.: Vinyl Siding
- Basement Desc.: Partial, Heated, Garage Access
- Attic: Yes
- Square Feet: 2,628
- Above Ground: 1,934 Sq. Ft.
- Below Ground: 694 Sq. Ft.
- Year Built: 1989
Lot Features
- Zoning: R5
- Lot Description: N/A
Financial Considerations
- Association Fee: $528
- Assoc Fee Freq.: Monthly
- Assessment Amount: $302,210
- Tax Year: July 2025-June 2026
Disclosures and Reports
- Property ID: 347714
Listed by Berkshire Hathaway NE Prop., Meg Allen Rodriguez
Schools serving 132 Hope St #K
| Name | Grades | Distance |
|---|---|---|
Julia A. Stark School 398 Glenbrook Road, Stamford, CT 06906 | K-5 | 0.3 mi |
Dolan School 51 Toms Road, Stamford, CT 06906 | 6-8 | 0.9 mi |
Stamford High School 55 Strawberry Hill Avenue, Stamford, CT 06902 | 9-12 | 0.3 mi |
Price & Sales History for 132 Hope St #K
Estimate the Cost for 132 Hope St #K
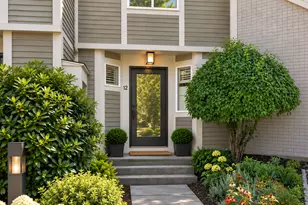
132 Hope Street #K, Stamford, CT 06906 (MLS# 24201132) is a Townhouse property with 2 bedrooms, 2 full bathrooms and 1 partial bathroom. 132 Hope Street #K is currently listed for $669,000 and was received on September 08, 2026. Want to learn more about 132 Hope Street #K? Do you have questions about finding other Townhouse real estate for sale in Stamford? You can browse all Stamford real estate or contact a Coldwell Banker agent to request more information.