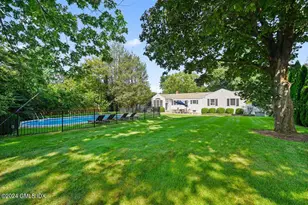
Full Property Details for 164 West Ln
General
- Rent: $12,000
- Status: Closed
- Type: Single Family
- Source: SMARTMLS
- MLS ID: 24178430
- Added to Site: 137 day(s) ago
Rental Information
- Rental Type: Yearly Unfurnished
- Lease Terms: Per Month
Interior
- Number of Rooms: 14
- Rooms/Areas: Bonus Room, Foyer, Laundry Room, Mud Room, Sitting Room
- Interior Features: Security System
- Fireplace: Yes
- Number of Fireplaces: 3
- Appliances: Gas Cooktop, Oven/Range, Wall Oven, Microwave, Range Hood, Refrigerator, Subzero, Dishwasher, Washer, Dryer
Rooms
- Total Bathrooms: 6
- Full Bathrooms: 4
- Half Bathrooms: 2
- Total Bedrooms: 6
- Primary Bedroom: Primary Bedroom - Full Bath, Hardwood Floor, Upper
- Bedroom 1: Bedroom - Full Bath, Hardwood Floor, Main
- Bedroom 2: Bedroom - Hardwood Floor, Jack & Jill Bath, Upper
- Bedroom 3: Bedroom - Hardwood Floor, Jack & Jill Bath, Upper
- Bedroom 4: Bedroom - Hardwood Floor, Jack & Jill Bath, Upper
- Bedroom 5: Bedroom - Hardwood Floor, Jack & Jill Bath, Upper
- Living Room: Living Room - Fireplace, Hardwood Floor, Main
- Family Room: Family Room - Hardwood Floor, Main
- Eat In Kitchen: Eat-In Kitchen - Hardwood Floor, Main
- Dining Room: Dining Room - Fireplace, Hardwood Floor, Main
- Office: Office - Hardwood Floor, Upper
- Game room: Yes
- Game Room: Rec/Play Room - Fireplace, Wall/Wall Carpet, Lower
- Rec Room: Fireplace, Wall/Wall Carpet, Lower
- Laundry: Upper Level
- Other Room 1: Other, Lower
- Other Room 2: Other - Laundry Hookup, Hardwood Floor, Upper
Exterior
- Exterior Features: Underground Utilities, Lighting, Stone Wall, French Doors, Underground Sprinkler, Patio
- Color: Natural Shingle
Parking
- Garage: Yes
- Attached garage: Yes
- Garage Spaces: 2
- Parking: Attached Garage
Location
- County: Fairfield
- Subdivision: Revonah Woods
- Neighborhood: Mid City
- Driving Directions: Fifth Street to Revonah Avenue. Revonah Avenue turns into East Lane. Left onto West Lane to #164. DO NOT use GPS. It will take you to a gate you can't go through. You must come via Fifth St.
School Information
- Elementary School: Stillmeadow
- Middle School: Cloonan
- High School: Westhill
Community
- Community Name: Mid City
- Home Owners Assn.: 1
- Assoc. Fees Include: Road Maintenance
- Pet Restrictions: Landlord will ask extra f
Heating & Cooling
- Cooling Type: Central Air, Zoned
- Heating Type: Hot Water, Oil
- Heating Fuel: Oil
- Water Heater: Domestic
Utilities
- Sewer: Public Sewer Connected
- Water: Public Water Connected
Structural Information
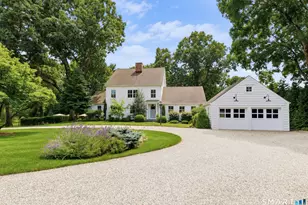
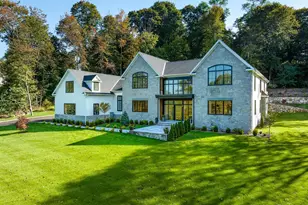
- Architectural Style: Colonial
- Construction Status: No/Resale
- Exterior Const.: Shake, Wood
- Basement Desc.: Full, Fully Finished
- Attic: Yes
- Square Feet: 8,809
- Above Ground: 8,809 Sq. Ft.
- Year Built: 2004
Lot Features
- Lot Size (Acres): 1.27
- Zoning: R20
- Lot Description: Fence - Partial, Level Lot
Financial Considerations
- Annual Sewer Fee: $260
- Tenant Pays: All Utilities, Cable TV, Credit Check, Grounds Maintenance, Insurance, Internet, Liability Insurance, Security System, Sewer, Snow Removal
Disclosures and Reports
Listed by Keller Williams Prestige Prop., Jodi Boxer Team, Jodi Boxer and Keller Williams Prestige Prop., Jodi Boxer Team, Jessica Buckley
Sold by Five Mile Realty, Andrew Kilbourn