This is a carousel with tiles that activate property listing cards. Use the previous and next buttons to navigate.
1/1
$12,000
This is a carousel with tiles that activate property listing cards. Use the previous and next buttons to navigate.
1/1
Property Description
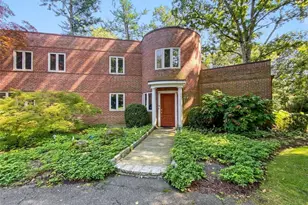
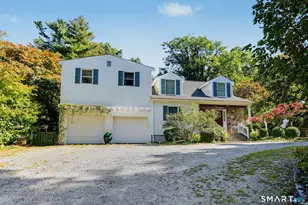
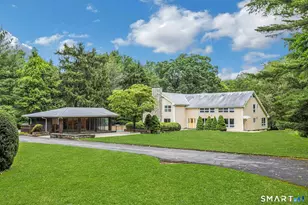
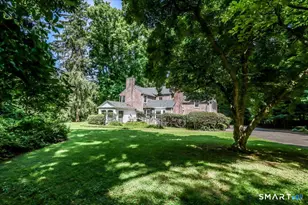
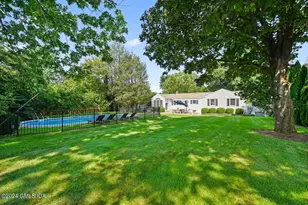
FLEXIBLE LEASE OPTIONS...AVAILABLE FURNISHED ONLY! FOR SUMMER RENTAL 10/23-9/7 10K per month. At the end of a Westover cul-de-sac, this architect-designed all-brick Art Deco home blends timeless character with modern comfort. Fully renovated and restored, it preserves original details while offering today's conveniences. A circular entry foyer with custom inlaid flooring introduces the home's unique style. The open great room features soaring ceilings, hardwood floors, walls of glass, a fireplace, built-ins, and access to a stone patio. The gourmet eat-in kitchen includes custom cabinetry, a large island, granite countertops, and premium stainless steel appliances, with adjacent flexible space for dining or a casual family room. A cozy den off the foyer, with fireplace and French doors to the patio, can serve as a home office or fourth bedroom with access to a full bath. Two spacious bedrooms with walk-in closets and built-ins share a full bath. The primary suite offers a fireplace, dressing room, marble bath, and private access to a second-floor sun deck. Set on 1.7+ landscaped acres, the property features a renovated cantilever gunite pool, updated decking, and a charming pool house with storage and bath. Additional highlights include an automatic generator, new mechanicals, windows, and roof-all within an easy commute to Manhattan.
Full Property Details
Full Property Details for 57 Drum Hill Ln
General
- Rent: $12,000
- Status: Closed
- Type: Single Family
- Source: SMARTMLS
- MLS ID: 24162460
- Added to Site: 155 day(s) ago
Rental Information
- Rental Type: Yearly Furnished, Summer Furnished
- Lease Terms: Per Month
Interior
- Number of Rooms: 7
- Rooms/Areas: Foyer
- Interior Features: Auto Garage Door Opener
- Fireplace: Yes
- Number of Fireplaces: 3
- Appliances: Gas Range, Range Hood, Subzero, Dishwasher, Washer, Dryer
Rooms
Bathrooms
- Total Bathrooms: 4
- Full Bathrooms: 3
- Half Bathrooms: 1
Bedrooms
- Total Bedrooms: 4
- Primary Suite: Balcony/Deck, Dressing Room, Fireplace, Full Bath, Har, Upper
- Bedroom 1: Bedroom - Fireplace, French Doors, Hardwood Floor, Main
- Bedroom 2: Bedroom - Hardwood Floor, Jack & Jill Bath, Walk-In Closet, Upper
- Bedroom 3: Bedroom - Hardwood Floor, Jack & Jill Bath, Walk-In Closet, Upper
Other Rooms
- Living Room: Living Room - 9 ft+ Ceilings, Built-Ins, Fireplace, French Doors, Hardwood Floor, Main
- Eat In Kitchen: Eat-In Kitchen - 9 ft+ Ceilings, Breakfast Bar, Granite Counters, Hardwood Flo, Main
- Dining Room: Dining Room - 9 ft+ Ceilings, Hardwood Floor, Main
- Laundry: Lower Level
Additional Information
- Pool: Yes
- Pool Description: Gunite, In Ground Pool
Exterior
- Exterior Features: Balcony, Terrace, Barn, Cabana, Lighting, French Doors, Underground Sprinkler, Patio
- Color: Brick
Parking
- Garage: Yes
- Attached garage: Yes
- Garage Spaces: 2
- Parking: Attached Garage
Location
- County: Fairfield
- Neighborhood: Westover
- Driving Directions: West Hill Road to Drum Hill. House at the end.
School Information
- Elementary School: Roxbury
- Middle School: Cloonan
- High School: Westhill
Community
- Community Name: Westover
- Pets Allowed: Yes
- Pet Restrictions: Ask LB
Heating & Cooling
- Cooling Type: Central Air
- Heating Type: Hot Air, Oil
- Heating Fuel: Oil
- Water Heater: Domestic
Utilities
- Sewer: Septic
- Water: Private Well
Structural Information
- Architectural Style: Colonial
- Construction Status: No/Resale
- Exterior Const.: Brick
- Basement Desc.: Full, Unfinished
- Square Feet: 2,995
- Above Ground: 2,995 Sq. Ft.
- Year Built: 1934
Lot Features
- Lot Size (Acres): 1.76
- Zoning: RA1
- Lot Description: Secluded, On Cul-De-Sac, Cleared, Professionally Landscaped
Water Features
- Water Front Desc.: Beach Rights
Financial Considerations
- Tenant Pays: All Utilities, Credit Check, Exterior Maintenance, Grounds Maintenance, Snow Removal, Trash Service
Disclosures and Reports
- Property ID: 329084
Listed and Sold by Berkshire Hathaway NE Prop., Tom Vozzella

Schools
Schools serving 57 Drum Hill Ln
School District:Stamford School District
| Name | Grades | Distance |
|---|---|---|
Roxbury School 751 West Hill Road, Stamford, CT 06902 | K-5 | 0.2 mi |
Cloonan School 11 West North Street, Stamford, CT 06902 | 6-8 | 2.2 mi |
Westhill High School, Stamford, CT 125 Roxbury Road, Stamford, CT 06902 | 9-12 | 0.3 mi |
Disclaimer:
School attendance boundaries provided by ATTOM Data Solutions and are for reference only. Contact the school directly to verify enrollment eligibility.
Price History for 57 Drum Hill Ln
Date
Details
Price
Change
Source
7/08/2026
Sold
$12,000
37.14%
MLS
5/15/2026
Price Reduced
$8,750
-12.5%
MLS
3/26/2026
Listed
$10,000
—
MLS
Disclaimer: Historical sales information is derived from public records provided by the county offices. Information is not guaranteed and should be independently verified.
57 Drum Hill Lane, Stamford, CT 06902 (MLS# 24162460) is a Single Family property that was sold at $12,000 on July 08, 2026. Want to learn more about 57 Drum Hill Lane? Do you have questions about finding other real estate for sale or rent in Stamford? You can browse all Stamford rentals or contact a Coldwell Banker agent to request more information.