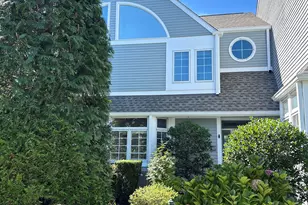
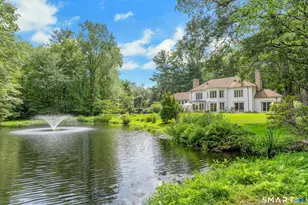
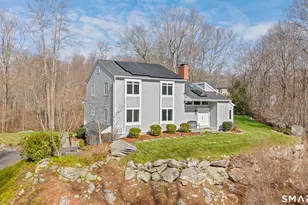
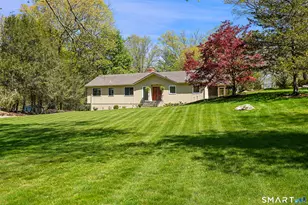
This is a carousel with tiles that activate property listing cards. Use the previous and next buttons to navigate.
1/1
$1,255,000
This is a carousel with tiles that activate property listing cards. Use the previous and next buttons to navigate.
1/1
Property Description
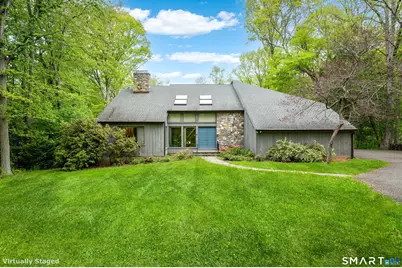
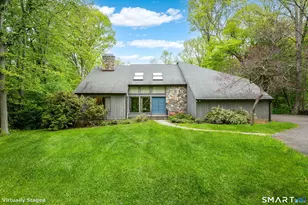
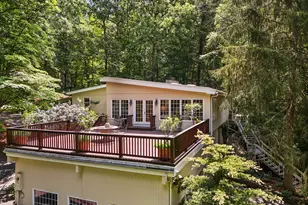
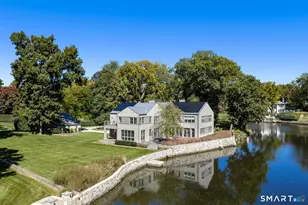
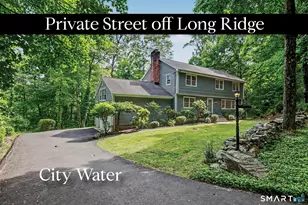
Perched on a scenic ridge overlooking the bucolic waters of Oriental Lodge Pond, this exceptional contemporary home is a sanctuary for those who crave a connection to the outdoors. Situated on 1.48 acres of verdant private land, the property offers a rare blend of architectural drama and serenity. A spectacular open floor plan on the main level is the signature feature of the home. Stepping inside the home you are greeted by a dramatic sky-lit, 2-story entrance with soaring vaulted ceilings. Large windows throughout the home keep the home bathed in natural light. The living room, dining room, and family room all have cozy wood-burning fireplaces. A stylish kitchen, with a smart -tech double oven, and a sunnybreakfast nook are the hub of the home. The home has 5 bedrooms including one on the main floor with an adjacent bathroom, ideal for a guest or home office. There are 4 bedrooms upstairs, highlighted by the fire-lit primary bedroom, en suite. The lower level offers a special opportunity to finish addition space with over 1,000 square feet of space, including a fireplace, eager for your finishing touches. If you enjoy kayaking or ice skating, the property has direct access to the water and even owns a little slice of the island within the pond. Whether you're hosting a boisterous gathering or enjoying a quiet morning watching the mist rise off the pond, this home offers an unparalleled North Stamford lifestyle. Welcome home.
Full Property Details
Full Property Details for 171 Blackberry Dr
General
- Sold For: $1,255,000
- Taxes: (July 2025-June 2026)
- Status: Closed
- Type: Single Family
- Source: SMARTMLS
- MLS ID: 24174457
- Added to Site: 102 day(s) ago
Interior
- Number of Rooms: 9
- Rooms/Areas: Foyer, Laundry Room, Mud Room
- Fireplace: Yes
- Number of Fireplaces: 5
- Appliances: Electric Cooktop, Wall Oven, Refrigerator, Freezer, Dishwasher, Disposal, Washer, Dryer
Rooms
Bathrooms
- Total Bathrooms: 3
- Full Bathrooms: 3
Bedrooms
- Total Bedrooms: 5
- Primary Bedroom: Primary Bedroom - Bedroom Suite, Fireplace, Walk-In Closet, Hardwood Floor, 16.5 x 15.9, Upper
- Bedroom 1: Bedroom - Full Bath, Hardwood Floor, 11.7 x 10.6, Main
- Bedroom 2: Bedroom - Jack & Jill Bath, Hardwood Floor, 13.8 x 10.4, Upper
- Bedroom 3: Bedroom - Jack & Jill Bath, Hardwood Floor, 14 x 12.7, Upper
- Bedroom 4: Bedroom - Hardwood Floor, 14 x 13, Upper
Other Rooms
- Living Room: Living Room - Vaulted Ceiling, Beams, Fireplace, Slate Floor, 20 x 17.6, Main
- Family Room: Family Room - Book Shelves, Fireplace, Hardwood Floor, 22 x 13.5, Main
- Eat In Kitchen: Eat-In Kitchen - Remodeled, Breakfast Nook, Granite Counters, Dining Area, Isla, Main
- Dining Room: Dining Room - Balcony/Deck, Fireplace, Sliders, Slate Floor, 18 x 11, Main
- Laundry: Upper Level
- Other Room 1: Other - 2 Story Window(s), Skylight, Vaulted Ceiling, Beams, 20.9 x 9.8, Main
Exterior
- Exterior Features: Deck, Lighting
- Color: Grey
Parking
- Garage: Yes
- Attached garage: Yes
- Garage Spaces: 2
- Total Spaces: 8
- Parking: Attached Garage, Driveway
Location
- County: Fairfield
- Neighborhood: North Stamford
- Driving Directions: Use GPS.
School Information
- Elementary School: Northeast
- Middle School: Turn of River
- High School: Westhill
Community
- Community Name: North Stamford
Heating & Cooling
- Cooling Type: Central Air
- Heating Type: Hot Air, Oil
- Heating Fuel: Oil
- Water Heater: Electric, Upright Tank
Utilities
- Sewer: Septic
- Water: Private Well
Structural Information
- Architectural Style: Contemporary
- Construction Status: No/Resale
- Exterior Const.: Vertical Siding, Stone
- Basement Desc.: Full, Unfinished, Storage, Interior Access, Concrete Floor, Full With Walk-Out
- Roof: Asphalt Shingle
- Attic: Yes
- Square Feet: 3,908
- Above Ground: 3,908 Sq. Ft.
- Year Built: 1978
Lot Features
- Lot Size (Acres): 1.48
- Driveway/Sidewalk: Paved
- Zoning: RA1
- Lot Description: Treed, Rolling, Water View
Water Features
- Water Front: Yes
- Water View: Yes
- Water Front Desc.: Lake, Beach Rights, View, Access
Green Features
- Energy Features: Extra Insulation
Financial Considerations
- Assessment Amount: $651,650
- Tax Year: July 2025-June 2026
Disclosures and Reports
- Property ID: 339337
Listed by William Pitt Sotheby's Int'l, Larry Palma
Sold by Houlihan Lawrence, The Metalios Team at Houlihan Lawrence, Sean Dobel

Get Pre-Approved Today
Schools
Schools serving 171 Blackberry Dr
School District:Stamford School District
| Name | Grades | Distance |
|---|---|---|
Northeast School, Stamford, CT 82 Scofieldtown Road, Stamford, CT 06903 | K-5 | 3 mi |
Turn Of River School 117 Vine Road, Stamford, CT 06905 | 6-8 | 4.5 mi |
Westhill High School, Stamford, CT 125 Roxbury Road, Stamford, CT 06902 | 9-12 | 4.5 mi |
Disclaimer:
School attendance boundaries provided by ATTOM Data Solutions and are for reference only. Contact the school directly to verify enrollment eligibility.
Price & Sales History for 171 Blackberry Dr
Date
Details
Price
Change
Source
8/21/2026
Sold
$1,255,000
4.58%
MLS
5/14/2026
Listed
$1,200,000
—
MLS
Disclaimer: Historical sales information is derived from public records provided by the county offices. Information is not guaranteed and should be independently verified.
171 Blackberry Drive, Stamford, CT 06903 (MLS# 24174457) is a Single Family property that was sold at $1,255,000 on August 21, 2026. Want to learn more about 171 Blackberry Drive? Do you have questions about finding other Single Family real estate for sale in Stamford? You can browse all Stamford real estate or contact a Coldwell Banker agent to request more information.