This is a carousel with tiles that activate property listing cards. Use the previous and next buttons to navigate.
1/40
$3,345,000
This is a carousel with tiles that activate property listing cards. Use the previous and next buttons to navigate.
1/40
Property Description
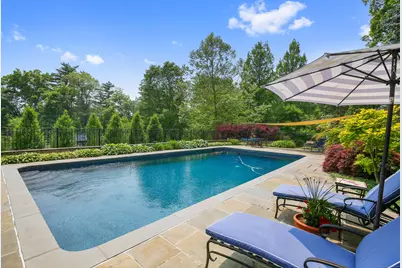
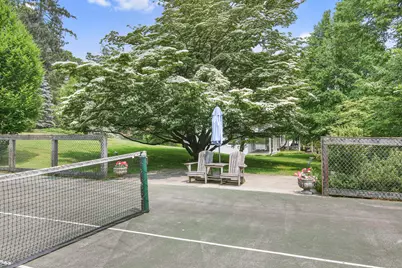
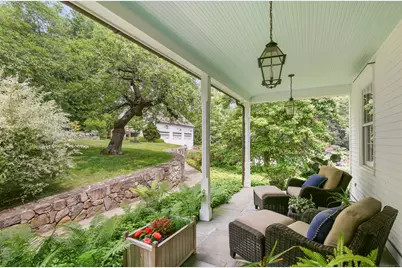
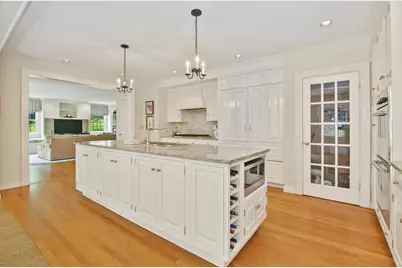
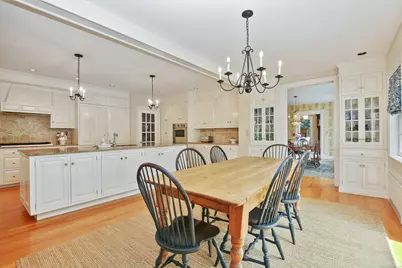
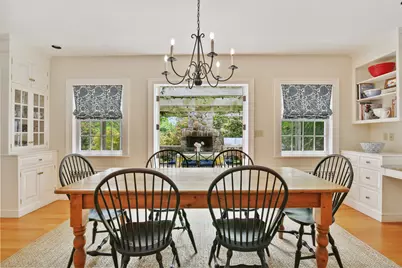
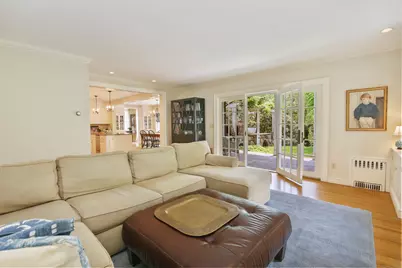
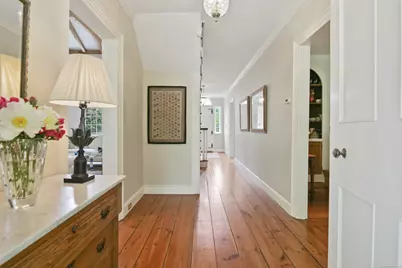
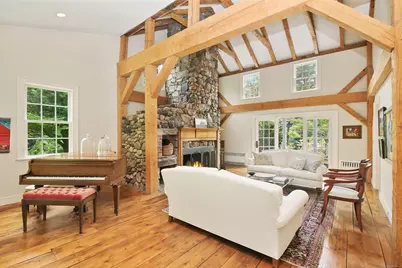
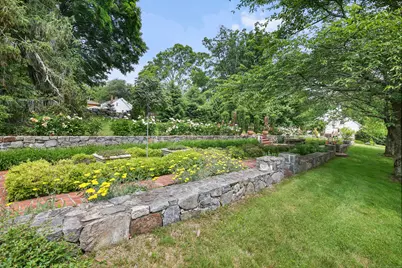
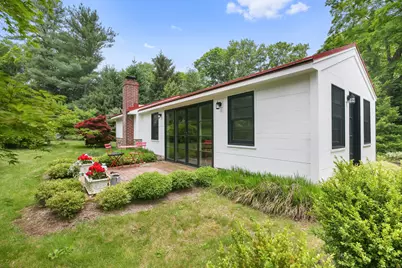
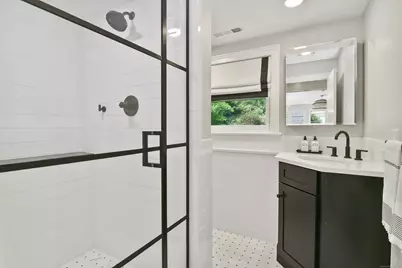
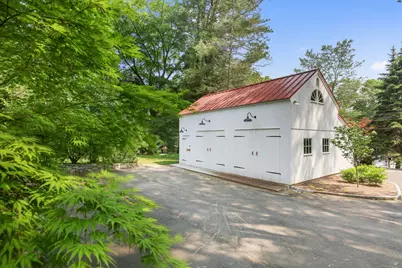
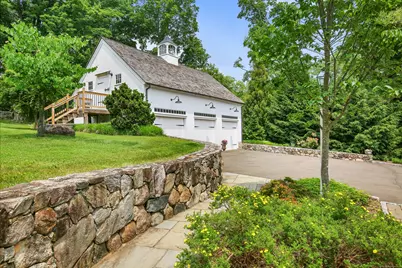
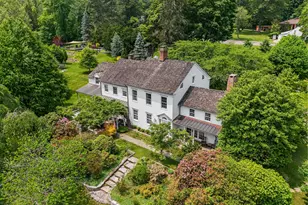
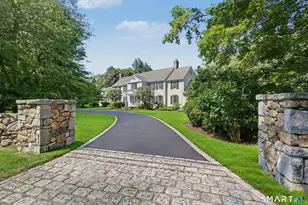
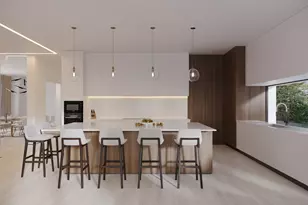
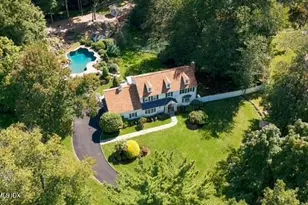
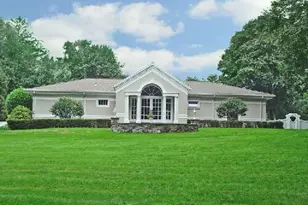
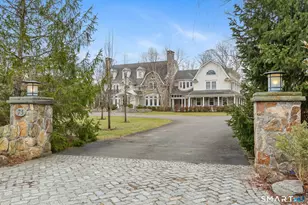
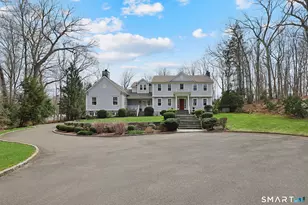
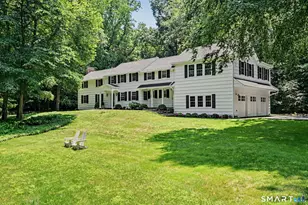
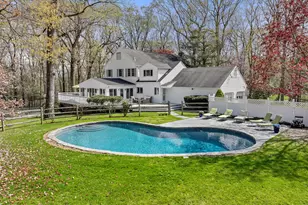
Welcome to The Benjamin Weed House, a distinguished and storied estate set across 3.5 exquisite acres-where historic provenance meets refined modern living. Expanded and meticulously curated over time, this exceptional five-bed, four-bath residence offers a rare blend of architectural integrity and contemporary sophistication. Inside, soaring ceilings, wide-plank hardwood floors, and masterful craftsmanship create an atmosphere of understated elegance. The chef's kitchen is both functional and beautiful, appointed with a Sub-Zero refrigerator, Wolf cooktop, granite countertops, and an expansive dining area designed for effortless entertaining. The grounds are nothing short of extraordinary-evoking the romance of an English country garden with fountain, mature specimen plantings, hydrangeas, and peonies woven throughout the landscape. A collection of thoughtfully designed outdoor amenities elevates the estate to a private retreat: a newly constructed post-and-beam barn in pine and cedar, a fully renovated guest house with kitchen and bath, a tennis court, and a resort-style gunite pool. The stone terrace-complete with fireplace, grill, and pergola-creates an idyllic setting for al fresco dining. A detached 3 car garage is complemented by a beautifully finished second-floor flex space, ideal for a studio, office, or wellness retreat. The new guest house offers a luxurious and private accommodation for extended family and guests.
Full Property Details
Full Property Details for 19 Sky Meadow Dr
General
- Price: $3,345,000
- Taxes: (July 2025-June 2026)
- Status: Active
- Type: Single Family
- Source: SMARTMLS
- MLS ID: 24166734
- Updated: 4/21/2026
- Added to Site: 46 day(s) ago
Interior
- Number of Rooms: 10
- Fireplace: Yes
- Number of Fireplaces: 4
- Appliances: Cook Top, Wall Oven, Refrigerator, Subzero, Icemaker, Disposal, Washer, Dryer
Rooms
Bathrooms
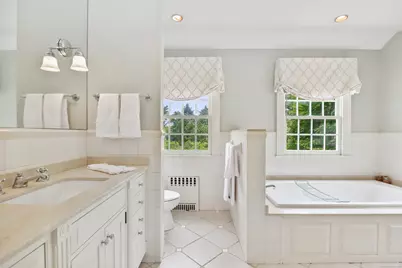
- Total Bathrooms: 4
- Full Bathrooms: 4
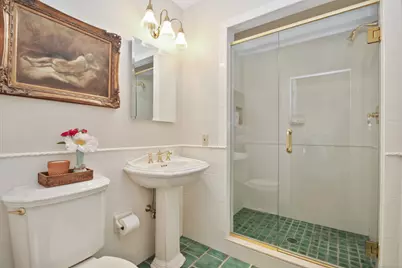
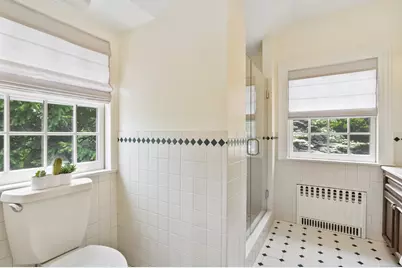
- Full Bath: Main
Bedrooms
- Total Bedrooms: 5
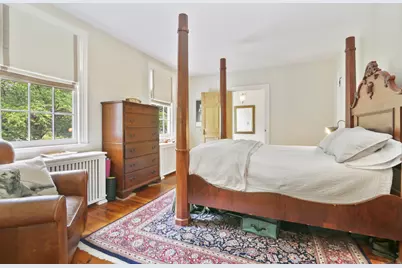
- Primary Bedroom: Primary Bedroom - 9 ft+ Ceilings, Built-Ins, Dressing Room, Fireplace, Full Bath, Walk-In Closet, Upper
- Bedroom 1: Bedroom - Bedroom Suite, Main
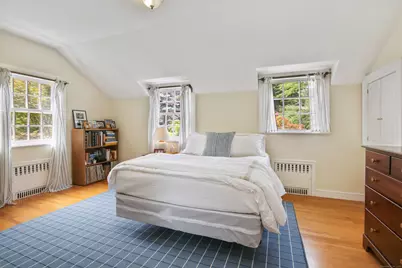
- Bedroom 2: Bedroom - 9 ft+ Ceilings, Book Shelves, Built-Ins, Hardwood Floor, Upper
- Bedroom 3: Bedroom - 9 ft+ Ceilings, Book Shelves, Built-Ins, Hardwood Floor, Upper
- Bedroom 4: Bedroom - 9 ft+ Ceilings, Built-Ins, Upper
Other Rooms
- Living Room: Living Room - 9 ft+ Ceilings, Beams, Fireplace, Wide Board Floor, Main
- Family Room: Family Room - 9 ft+ Ceilings, Balcony/Deck, Book Shelves, Built-Ins, French Doors, Hardwood Floor, Main
- Eat In Kitchen: Eat-In Kitchen - 9 ft+ Ceilings, Built-Ins, Granite Counters, French Doors, Pan, Main
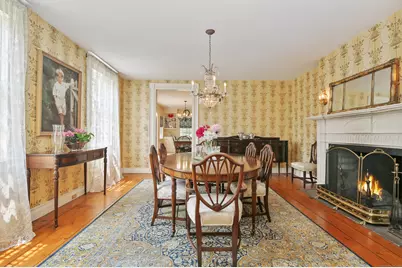
- Dining Room: Dining Room - 9 ft+ Ceilings, Fireplace, Hardwood Floor, Main
- Office: Office - 9 ft+ Ceilings, Book Shelves, Built-Ins, Hardwood Floor, Upper
- Library: Library - 9 ft+ Ceilings, Book Shelves, Built-Ins, Fi, Main
- Game room: Yes
- Game Room: Rec/Play Room - Remodeled, Lower
- Rec Room: Remodeled, Lower
Additional Information
- Pool: Yes
- Pool Description: Gunite, Heated, Salt Water, In Ground Pool
Exterior
- Exterior Features: Grill, Tennis Court, Barn, Gutters, Garden Area, Guest House, French Doors, Patio
- Color: White
Parking
- Garage: Yes
- Garage Spaces: 3
- Parking: Detached Garage
Location
- County: Fairfield
- Neighborhood: North Stamford
- Driving Directions: North on High Ridge Road left on Skymeadow-first right into driveway-pass barn and guest house to Main Residence
School Information
- Elementary School: Northeast
- Middle School: Turn of River
- High School: Westhill
Community
- Community Name: North Stamford
Heating & Cooling
- Cooling Type: Central Air, Zoned
- Heating Type: Hot Water, Oil
- Heating Fuel: Oil
- Water Heater: Domestic
Utilities
- Sewer: Septic
- Water: Public Water Connected
Structural Information
- Architectural Style: Colonial
- Construction Status: No/Resale
- Exterior Const.: Wood
- Basement Desc.: Full, Partially Finished
- Roof: Wood Shingle
- Attic: Yes
- Square Feet: 5,133
- Above Ground: 5,133 Sq. Ft.
- Year Built: 1870
Lot Features
- Lot Size (Acres): 3.47
- Zoning: RA1
- Lot Description: Lightly Wooded, Cleared
Financial Considerations
- Assessment Amount: $1,076,030
- Tax Year: July 2025-June 2026
Disclosures and Reports
- Property ID: 314994
Listed by Berkshire Hathaway NE Prop., Laurie Cingari

Get Pre-Approved Today
Schools
Schools serving 19 Sky Meadow Dr
School District:Stamford School District
| Name | Grades | Distance |
|---|---|---|
Northeast School, Stamford, CT 82 Scofieldtown Road, Stamford, CT 06903 | K-5 | 1.3 mi |
Turn Of River School 117 Vine Road, Stamford, CT 06905 | 6-8 | 3 mi |
Westhill High School, Stamford, CT 125 Roxbury Road, Stamford, CT 06902 | 9-12 | 3.6 mi |
Disclaimer:
School attendance boundaries provided by ATTOM Data Solutions and are for reference only. Contact the school directly to verify enrollment eligibility.
Price & Sales History for 19 Sky Meadow Dr
Date
Details
Price
Change
Source
4/13/2026
Listed
$3,345,000
343.05%
MLS
7/14/1992
Sold
$755,000
—
Public Record
Disclaimer: Historical sales information is derived from public records provided by the county offices. Information is not guaranteed and should be independently verified.
Tax History
Tax History for 19 Sky Meadow Dr
Year
Property Taxes
Change
Tax Assessment
Change
2025
$25,039
4%
$1,076,030
1%
2023
$24,181
-7%
$1,062,430
—
2023
$25,864
1%
$1,057,390
9%
2022
$25,608
2%
$972,560
—
2021
$25,202
3%
$970,420
—
2020
$24,565
—
$969,790
—
2019
$24,565
4%
$969,790
—
2018
$23,711
-1%
$969,790
3%
2017
$24,035
3%
$939,230
—
2016
$23,312
3%
$939,230
—
2015
$22,673
4%
$939,230
—
2014
$21,893
3%
$939,230
—
2011
$21,292
—
$939,230
—
Disclaimer: Historical tax information is derived from public records provided by the county offices. Information is not guaranteed and should be independently verified.
Estimate the Cost
Estimate the Cost for 19 Sky Meadow Dr
19 Skymeadow Drive, Stamford, CT 06903 (MLS# 24166734) is a Single Family property with 5 bedrooms and 4 full bathrooms. 19 Skymeadow Drive is currently listed for $3,345,000 and was received on April 13, 2026. Want to learn more about 19 Skymeadow Drive? Do you have questions about finding other Single Family real estate for sale in Stamford? You can browse all Stamford real estate or contact a Coldwell Banker agent to request more information.