
This is a carousel with tiles that activate property listing cards. Use the previous and next buttons to navigate.
1/1
$975,000
This is a carousel with tiles that activate property listing cards. Use the previous and next buttons to navigate.
1/1
Property Description
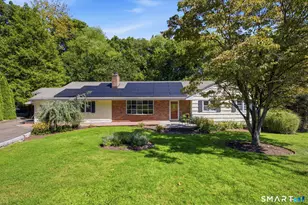
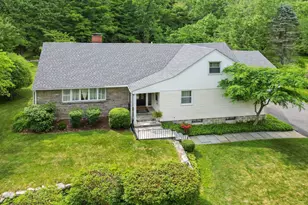
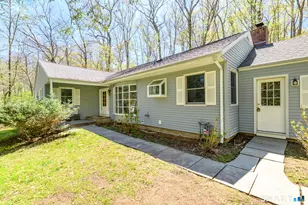
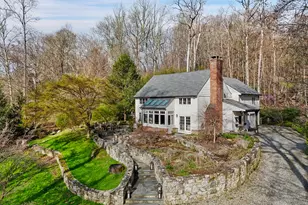
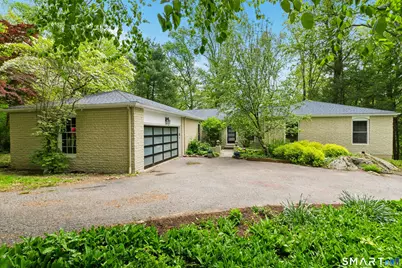
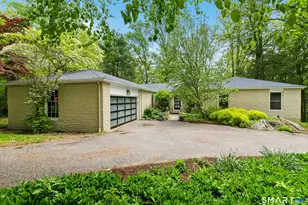
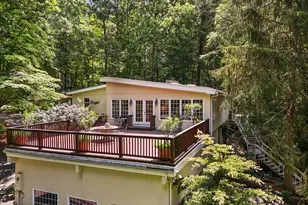
THANK YOU FOR YOUR INTEREST - SELLERS WILL REVIEW OFFERS ON TUESDAY 5/19 AT 1200. Perfectly positioned on a quiet cul-de-sac in the highly sought-after Saw Mill neighborhood, this unique ranch with a contemporary flair and open floor plan offers a seamless blend of comfort and style. Enjoy picturesque pond views from the expansive deck, rebuilt with Brazilian Ipe wood-ideal for relaxing afternoons-or gather around the stone fire pit for evenings with friends. The main level features a spacious living room with fireplace and a formal dining room, both with French doors opening to the deck. A newer European-style eat-in kitchen flows seamlessly into the family room. The primary suite, along with two generously sized bedrooms and a convenient laundry room, complete this level. Recently installed Marvin Integra windows and French doors fill the home with natural light while showcasing the surrounding mature trees and landscaped grounds. In 2019, the walk-out lower level was beautifully finished to include a family room, exercise area, game space, bedroom, office, and full bath-offering flexible space for today's lifestyle needs. Outdoor enthusiasts will appreciate the close proximity to The Harry Day Preserve, with 216 acres of scenic hiking trails just a short walk away. A rare opportunity to enjoy comfort, style, and nature in one exceptional setting. Buyers to do their own due diligence regarding The Saw Mill Association.
Full Property Details
Full Property Details for 19 Timber Mill Cir
General
- Sold For: $975,000
- HOA FEE: $8/month
- HOA FEE FREQ.: Annually
- Taxes: (July 2025-June 2026)
- Status: Closed
- Type: Single Family
- Source: SMARTMLS
- MLS ID: 24173258
- Added to Site: 57 day(s) ago
Interior
- Number of Rooms: 10
- Rooms/Areas: Foyer, Laundry Room, Gym
- Interior Features: Auto Garage Door Opener, Cable - Pre-wired, Central Vacuum, Humidifier, Open Floor Plan, Security System
- Fireplace: Yes
- Number of Fireplaces: 2
- Appliances: Convection Range, Microwave, Refrigerator, Dishwasher, Washer, Dryer
Rooms
Bathrooms
- Total Bathrooms: 4
- Full Bathrooms: 3
- Half Bathrooms: 1
Bedrooms
- Total Bedrooms: 4
- Primary Suite: Full Bath, Hardwood Floor, Main
- Bedroom 1: Bedroom - Laminate Floor, Lower
- Bedroom 2: Bedroom - Hardwood Floor, Main
- Bedroom 3: Bedroom - Hardwood Floor, Main
Other Rooms
- Living Room: Living Room - Fireplace, French Doors, Hardwood Floor, Main
- Family Room: Family Room - Laminate Floor, Main
- Eat In Kitchen: Eat-In Kitchen - Breakfast Bar, Double-Sink, Laminate Floor, Vinyl Floor, Main
- Formal Dining Room: Formal Dining Room - French Doors, Hardwood Floor, Main
- Office: Office - Laminate Floor, Lower
- Game room: Yes
- Game Room: Rec/Play Room - Fireplace, French Doors, Laminate Floor, Lower
- Rec Room: Fireplace, French Doors, Laminate Floor, Lower
- Laundry: Main Level
Exterior
- Exterior Features: Underground Utilities, Shed, Fruit Trees, Deck, Lighting, Stone Wall, French Doors, Patio
- Color: Bermuda Sand
Parking
- Garage: Yes
- Attached garage: Yes
- Garage Spaces: 2
- Parking: Attached Garage
Location
- County: Fairfield
- Neighborhood: North Stamford
- Driving Directions: Long Ridge to Saw Mill to Dundee to Timber Mill Rd to Timber Mill Circle
School Information
- Elementary School: Roxbury
- Middle School: Cloonan
- High School: Westhill
Community
- Community Name: North Stamford
- Association: Yes
- Home Owners Assn.: 1
- Assoc. Fees Include: Grounds Maintenance
Heating & Cooling
- Cooling Type: Central Air
- Heating Type: Hot Water, Oil
- Heating Fuel: Oil
- Water Heater: Oil, 40 Gallon Tank
Utilities
- Sewer: Septic
- Water: Private Well
Structural Information
- Architectural Style: Ranch
- Construction Status: No/Resale
- Exterior Const.: Brick, Cedar
- Basement Desc.: Full, Heated, Storage, Fully Finished, Interior Access, Liveable Space, Full With Walk-Out
- Roof: Asphalt Shingle
- Attic: Yes
- Square Feet: 4,076
- Above Ground: 4,076 Sq. Ft.
- Year Built: 1965
Lot Features
- Lot Size (Acres): 1.6
- Zoning: RA1
- Lot Description: Treed, Rocky, On Cul-De-Sac, Water View
Water Features
- Water Front: Yes
- Water View: Yes
- Water Front Desc.: Pond, Access
Green Features
- Energy Features: Energy Star Rated, Generator Ready, Programmable Thermostat, Thermopane Windows
Financial Considerations
- Association Fee: $100
- Assoc Fee Freq.: Annually
- Assessment Amount: $600,290
- Tax Year: July 2025-June 2026
Disclosures and Reports
- Property ID: 333023
Get Pre-Approved Today
Schools
Schools serving 19 Timber Mill Cir
School District:Stamford School District
| Name | Grades | Distance |
|---|---|---|
Roxbury School 751 West Hill Road, Stamford, CT 06902 | K-5 | 2.6 mi |
Cloonan School 11 West North Street, Stamford, CT 06902 | 6-8 | 4.8 mi |
Westhill High School, Stamford, CT 125 Roxbury Road, Stamford, CT 06902 | 9-12 | 2.4 mi |
Disclaimer:
School attendance boundaries provided by ATTOM Data Solutions and are for reference only. Contact the school directly to verify enrollment eligibility.
Price & Sales History for 19 Timber Mill Cir
Date
Details
Price
Change
Source
6/30/2026
Sold
$975,000
2.63%
MLS
5/15/2026
Listed
$950,000
—
MLS
Disclaimer: Historical sales information is derived from public records provided by the county offices. Information is not guaranteed and should be independently verified.
19 Timber Mill Circle, Stamford, CT 06903 (MLS# 24173258) is a Single Family property that was sold at $975,000 on June 30, 2026. This property was sold by Howell Homes Team at Coldwell Banker Realty from our Westport Office.Want to learn more about 19 Timber Mill Circle? Do you have questions about finding other Single Family real estate for sale in Stamford? You can browse all Stamford real estate or contact a Coldwell Banker agent to request more information.