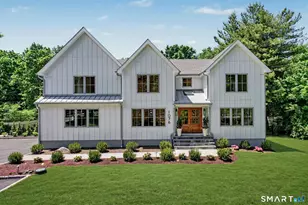
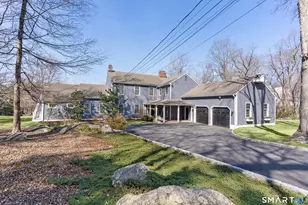
Full Property Details for 198 Woodchuck Rd
General
- Sold For: $2,450,000
- Taxes: (July 2025-June 2026)
- Status: Closed
- Type: Single Family
- Source: SMARTMLS
- MLS ID: 24177197
- Added to Site: 140 day(s) ago
Interior
- Number of Rooms: 8
- Rooms/Areas: Laundry Room
- Interior Features: Audio System, Cable - Available, Cable - Pre-wired, Open Floor Plan, Security System
- Fireplace: Yes
- Number of Fireplaces: 1
- Appliances: Gas Range, Microwave, Range Hood, Refrigerator, Dishwasher, Washer, Electric Dryer
Rooms
- Total Bathrooms: 3
- Full Bathrooms: 3
- Primary Bathroom: Primary Bath - Remod, Main
- Full Bath: Remodeled, Stall Shower, Tile Floor, Main
- Total Bedrooms: 3
- Primary Bedroom: Primary Bedroom - Full Bath, Walk-In Closet, Hardwood Floor, Main
- Bedroom 1: Bedroom - Hardwood Floor, Main
- Bedroom 2: Bedroom - Hardwood Floor, Main
- Living Room: Living Room - Book Shelves, Combination Liv/Din Rm, Fireplace, Sliders, Hardwood Floor, Main
- Great Room: Great Room - 2 Story Window(s), Vaulted Ceiling, Entertainment Center, Hardwood Floor, Main
- Eat In Kitchen: Eat-In Kitchen - Remodeled, Quartz Counters, Eating Space, Island, Pantry, Hardw, Main
- Dining Room: Dining Room - Combination Liv/Din Rm, Dry Bar, Fireplace, Sliders, Hardwood Floor, Main
- Office: Office - Full Bath, Hardwood Floor, Main
- Den: Den - Remodeled, Patio/Terrace, Vinyl Floor, Lower
- Laundry: Main Level
Exterior
- Exterior Features: Sidewalk, Shed, Gutters, Lighting, Stone Wall, Patio
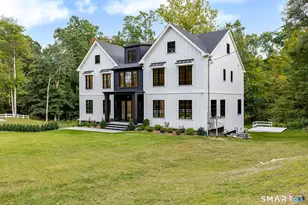
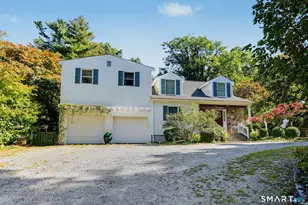
- Color: Graphite/ Black
Parking
- Total Spaces: 6
- Parking: Driveway, Paved, Unpaved
Location
- County: Fairfield
- Neighborhood: North Stamford
- Driving Directions: From Long Ridge Rd, left onto Partridge, right onto Wild Duck, left onto Woodchuck to the end.
School Information
- Elementary School: Roxbury
- Middle School: Cloonan
- High School: Westhill
Community
- Community Name: North Stamford
Heating & Cooling
- Cooling Type: Central Air, Heat Pump, Zoned
- Heating Type: Heat Pump, Hydro Air, Zoned, Electric, Oil
- Heating Fuel: Electric, Oil
- Water Heater: Oil, 50 Gallon Tank
Utilities
- Sewer: Septic
- Water: Private Water System, Private Well
Structural Information
- Architectural Style: Ranch, Modern
- Construction Status: No/Resale
- Exterior Const.: Clapboard, Wood
- Basement Desc.: Partial, Heated, Storage, Cooled, Interior Access, Partially Finished, Walk-out
- Roof: Asphalt Shingle
- Attic: Yes
- Square Feet: 3,322
- Above Ground: 3,322 Sq. Ft.
- Year Built: 1951
Lot Features
- Lot Size (Acres): 2.85
- Driveway/Sidewalk: Private, Paved, Crushed Stone, Gravel
- Zoning: RA1
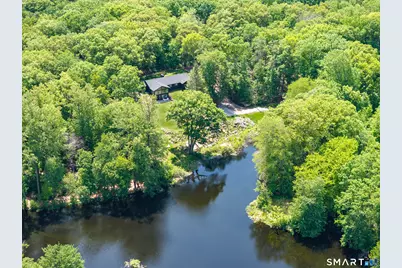
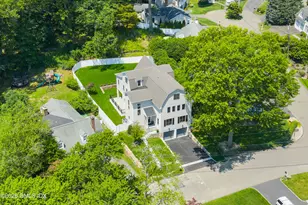
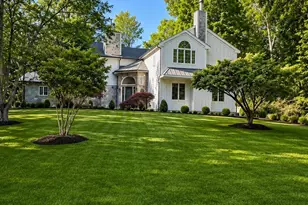
- Lot Description: Secluded, Treed, Level Lot, On Cul-De-Sac, Rolling, Water View
Water Features
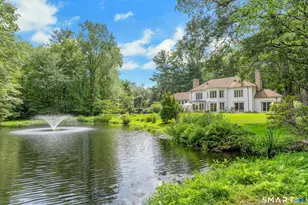
- Water Front: Yes
- Water View: Yes
- Water Front Desc.: Lake, Walk to Water, Beach Rights, View, Access
Green Features
- Energy Features: Energy Star Rated, Extra Insulation, Generator Ready, Programmable Thermostat, Thermopane Windows
Financial Considerations
- Assessment Amount: $579,500
- Tax Year: July 2025-June 2026
Disclosures and Reports
Listed by Compass Connecticut, LLC, SK Homes Team at Compass, Suzette Kraus
Sold by Harbor Bridge Realty, John-Michael Rachinsky-Wood