This is a carousel with tiles that activate property listing cards. Use the previous and next buttons to navigate.
1/1
$2,295,000
This is a carousel with tiles that activate property listing cards. Use the previous and next buttons to navigate.
1/1
Property Description
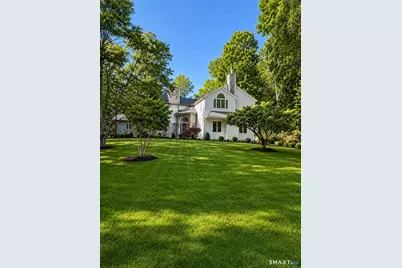
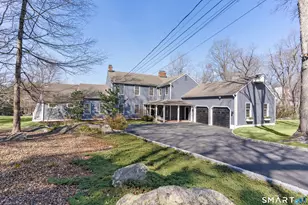
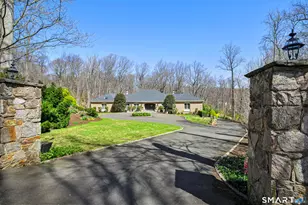
Welcome to 29 Flint Rock Road. Located on a quiet, newly paved dead-end road in North Stamford, this completely gut-renovated 5-bedroom, 3.5-bathroom, 2-car garage home spans over 5,600 square feet on a private 1-acre lot. Just 2 minutes to the Merritt Parkway, this turnkey property is ideal for a growing family seeking privacy and space. The home has been fully updated from the outside in, featuring a new roof, maintenance-free fiber cement Hardie Board siding, a freshly paved driveway, and a 26 kW whole-house Generac generator for uninterrupted peace of mind. Additional upgrades include a tankless water heater, a central vacuum system, and smart thermostats throughout. The property is pre-wired for outdoor cameras, and out back, there is a 700+ square foot deck, a 700+ square foot patio, and a future pool site available. Enter through the front door to a two-story foyer, featuring a stunning chandelier and modern staircase. The brand-new kitchen is outfitted with a full Thermador suite (propane cooktop, double wall ovens, fridge/freezer) and refrigerated drawers, all finished with quartz countertops and a casual eat-in dining area. Just off the kitchen, the family room boasts vaulted ceilings, exposed beams, a wet bar with a beverage fridge, and a masonry wood-burning fireplace. The main level is further complemented by a formal dining room, a formal living room, a study, and a powder room, as well as a dedicated laundry room with a new LG washer/dryer
Full Property Details
Full Property Details for 29 Flint Rock Rd
General
- Sold For: $2,295,000
- Taxes: (July 2025-June 2026)
- Status: Closed
- Type: Single Family
- Source: SMARTMLS
- MLS ID: 24179884
- Added to Site: 84 day(s) ago
Interior
- Number of Rooms: 18
- Rooms/Areas: Foyer, Laundry Room
- Interior Features: Auto Garage Door Opener, Central Vacuum, Open Floor Plan, Security System
- Fireplace: Yes
- Number of Fireplaces: 4
- Appliances: Gas Cooktop, Wall Oven, Microwave, Range Hood, Refrigerator, Freezer, Dishwasher, Washer, Electric Dryer, Wine Chiller
Rooms
Bathrooms
- Total Bathrooms: 4
- Full Bathrooms: 3
- Half Bathrooms: 1
- Primary Bathroom: Primary Bath - Doubl, Upper
- Full Bath: Double-Sink, Upper
- Partial Bath: Main
Bedrooms
- Total Bedrooms: 5
- Primary Bedroom: Primary Bedroom - Vaulted Ceiling, Built-Ins, Walk-In Closet, Upper
- Bedroom 1: Bedroom - Walk-In Closet, Upper
- Bedroom 2: Bedroom, Upper
- Bedroom 3: Bedroom, Upper
- Bedroom 4: Bedroom, Upper
Other Rooms
- Living Room: Living Room - Fireplace, Main
- Family Room: Family Room - Vaulted Ceiling, Beams, Built-Ins, Wet Bar, Fireplace, Sliders, Main
- Kitchen: Kitchen - Quartz Counters, Island, Main
- Eat In Kitchen: Eat-In Kitchen - Dining Area, Main
- Formal Dining Room: Formal Dining Room, Main
- Study: Fireplace, Main
- Game room: Yes
- Game Room: Rec/Play Room - Fireplace, Vinyl Floor, Lower
- Rec Room: Fireplace, Vinyl Floor, Lower
- Laundry: Main Level
- In-Law/Au Pair Suite: Yes
Exterior
- Exterior Features: Shed, Deck, Patio
- Color: White
Parking
- Garage: Yes
- Attached garage: Yes
- Garage Spaces: 2
- Parking: Attached Garage
Location
- County: Fairfield
- Neighborhood: North Stamford
- Driving Directions: Turn onto Flint Rock Road. The house entrance is the second driveway on the right.
School Information
- Elementary School: Roxbury
- Middle School: Cloonan
- High School: Westhill
Community
- Community Name: North Stamford
Heating & Cooling
- Cooling Type: Central Air, Zoned
- Heating Type: Hot Air, Zoned, Propane
- Heating Fuel: Propane
- Water Heater: Propane, Tankless Hotwater
Utilities
- Sewer: Septic
- Water: Private Well
Structural Information
- Architectural Style: Colonial
- Construction Status: No/Resale
- Exterior Const.: Hardie Board
- Basement Desc.: Full, Heated, Fully Finished, Cooled, Walk-out, Liveable Space
- Roof: Asphalt Shingle
- Attic: Yes
- Square Feet: 5,655
- Above Ground: 4,535 Sq. Ft.
- Below Ground: 1,120 Sq. Ft.
- Year Built: 1964
Lot Features
- Lot Size (Acres): 1.01
- Zoning: RA1
- Lot Description: Level Lot, Professionally Landscaped
Green Features
- Energy Features: Extra Insulation, Generator, Programmable Thermostat, Ridge Vents
Financial Considerations
- Assessment Amount: $699,450
- Tax Year: July 2025-June 2026
Disclosures and Reports
- Property ID: 331260
Listed by Altamura Realty, Eric Altamura
Sold by Berkshire Hathaway NE Prop., Christine Ward

Get Pre-Approved Today
Schools
Schools serving 29 Flint Rock Rd
School District:Stamford School District
| Name | Grades | Distance |
|---|---|---|
Roxbury School 751 West Hill Road, Stamford, CT 06902 | K-5 | 1.5 mi |
Cloonan School 11 West North Street, Stamford, CT 06902 | 6-8 | 3.7 mi |
Westhill High School, Stamford, CT 125 Roxbury Road, Stamford, CT 06902 | 9-12 | 1.4 mi |
Disclaimer:
School attendance boundaries provided by ATTOM Data Solutions and are for reference only. Contact the school directly to verify enrollment eligibility.
Price & Sales History for 29 Flint Rock Rd
Date
Details
Price
Change
Source
7/27/2026
Sold
$2,295,000
4.56%
MLS
6/06/2026
Listed
$2,195,000
—
MLS
Disclaimer: Historical sales information is derived from public records provided by the county offices. Information is not guaranteed and should be independently verified.
29 Flint Rock Road, Stamford, CT 06903 (MLS# 24179884) is a Single Family property that was sold at $2,295,000 on July 27, 2026. Want to learn more about 29 Flint Rock Road? Do you have questions about finding other Single Family real estate for sale in Stamford? You can browse all Stamford real estate or contact a Coldwell Banker agent to request more information.