This is a carousel with tiles that activate property listing cards. Use the previous and next buttons to navigate.
1/1
$1,225,000
This is a carousel with tiles that activate property listing cards. Use the previous and next buttons to navigate.
1/1
Property Description
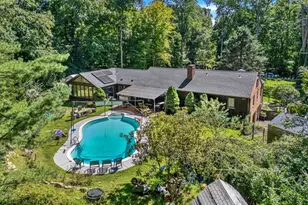
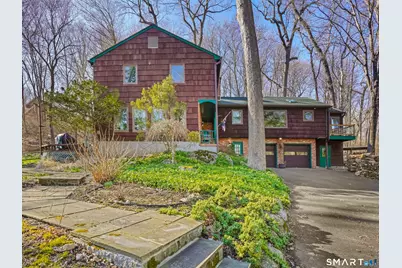
Private & tucked away on the Stamford/New Canaan border, you'll find this enchanting contemporary home perfectly blended with its rich natural landscape. An effortless flow of sun-filled rooms welcome the outdoor scenery and are comfortable and functional for every-day living and also - spectacular entertaining! Beautiful, high-quality updates include the stunning kitchen featuring modern Downsview cabinetry, granite countertops, top-shelf appliances and glass accents. The positively indulgent, spa-inspired primary bath blends nature and luxury with designer tile, expansive shower, soaking tub + towel warmers. Newer windows, hardwood flooring, 2-fireplaces, skylights, a flexible sunroom and high ceilings name a few standout features, along with a deluxe primary suite, featuring separate dressing area. You'll also delight in the accommodating family room, offering a wet-bar, wood-burning stove and access to the idyllic outdoor spaces. An oversized heated lap pool/spa provides outdoor enjoyment, while other gardening spots, including the entertainer's deck and babbling brook complete the postcard setting. A 2-car garage, well-equipped workshop, newer systems and excellent maintenance add to the ease of living here.
Full Property Details
Full Property Details for 208 Cascade Rd
General
- Sold For: $1,225,000
- Taxes: (July 2025-June 2026)
- Status: Closed
- Type: Single Family
- Source: SMARTMLS
- MLS ID: 24159984
- Added to Site: 112 day(s) ago
Interior
- Number of Rooms: 9
- Rooms/Areas: Foyer
- Interior Features: Auto Garage Door Opener, Cable - Pre-wired, Open Floor Plan, Security System
- Fireplace: Yes
- Number of Fireplaces: 2
- Appliances: Electric Cooktop, Wall Oven, Convection Oven, Microwave, Range Hood, Subzero, Dishwasher, Washer, Electric Dryer, Wine Chiller
Rooms
Bathrooms
- Total Bathrooms: 3
- Full Bathrooms: 3
- Primary Bathroom: Primary Bath - Stall, Upper
- Full Bath: Stall Shower, Tile Floor, Lower
Bedrooms
- Total Bedrooms: 4
- Primary Suite: Dressing Room, Full Bath, Hardwood Floor, Upper
- Bedroom 1: Bedroom - Book Shelves, Built-Ins, Full Bath, Laminate Floor, Lower
- Bedroom 2: Bedroom - Wall/Wall Carpet, Hardwood Floor, Upper
- Bedroom 3: Bedroom - Wall/Wall Carpet, Hardwood Floor, Upper
Other Rooms
- Living Room: Living Room - Skylight, Vaulted Ceiling, Fireplace, Hardwood Floor, Main
- Family Room: Family Room - Balcony/Deck, Wet Bar, Wood Stove, Sliders, Wall/Wall Carpet, Lower
- Eat In Kitchen: Eat-In Kitchen - Skylight, Breakfast Bar, Granite Counters, Island, Tile Floor, Main
- Dining Room: Dining Room - Hardwood Floor, Main
- Laundry: Lower Level
Exterior
- Exterior Features: Balcony, Deck, Garden Area, Lighting, Hot Tub
- Color: Natural
Parking
- Garage: Yes
- Attached garage: Yes
- Garage Spaces: 2
- Total Spaces: 5
- Parking: Attached Garage, Driveway
Location
- County: Fairfield
- Neighborhood: North Stamford
- Driving Directions: Old North Stamford Rd. to Cascade, look for #208 is on left, down the driveway, veer left
School Information
- Elementary School: Davenport Ridge
- Middle School: Rippowam
- High School: Stamford
Community
- Community Name: North Stamford
Heating & Cooling
- Cooling Type: Central Air, Split System, Wall Unit
- Heating Type: Hot Water, Electric, Oil
- Heating Fuel: Electric, Oil
- Water Heater: Electric, Domestic
Utilities
- Sewer: Septic
- Water: Private Well
Structural Information
- Architectural Style: Contemporary, Split Level
- Construction Status: No/Resale
- Exterior Const.: Shingle
- Basement Desc.: Full, Garage Access, Full With Walk-Out
- Roof: Asphalt Shingle
- Attic: Yes
- Square Feet: 2,802
- Above Ground: 2,802 Sq. Ft.
- Year Built: 1972
Lot Features
- Lot Size (Acres): 1.37
- Driveway/Sidewalk: Shared, Paved
- Zoning: RA1
- Lot Description: Lightly Wooded
Water Features
- Water Front: Yes
- Water View: Yes
- Water Front Desc.: Brook, View
Green Features
- Energy Features: Thermopane Windows
Financial Considerations
- Assessment Amount: $535,880
- Tax Year: July 2025-June 2026
Disclosures and Reports
- Exclusions: Fireplace mantle
- Property ID: 329125
Get Pre-Approved Today
Schools
Schools serving 208 Cascade Rd
School District:Stamford School District
| Name | Grades | Distance |
|---|---|---|
Davenport Ridge School 1300 Newfield Avenue, Stamford, CT 06905 | K-5 | 2.7 mi |
Rippowam Middle School 381 High Ridge Road, Stamford, CT 06905 | 6-8 | 4.1 mi |
Westhill High School, Stamford, CT 125 Roxbury Road, Stamford, CT 06902 | 9-12 | 3.8 mi |
Disclaimer:
School attendance boundaries provided by ATTOM Data Solutions and are for reference only. Contact the school directly to verify enrollment eligibility.
Price & Sales History for 208 Cascade Rd
Date
Details
Price
Change
Source
5/29/2026
Sold
$1,225,000
3.9%
MLS
3/19/2026
Listed
$1,179,000
—
MLS
Disclaimer: Historical sales information is derived from public records provided by the county offices. Information is not guaranteed and should be independently verified.
208 Cascade Road, Stamford, CT 06903 (MLS# 24159984) is a Single Family property that was sold at $1,225,000 on May 29, 2026. This property was listed by Melanie Healey from our Stamford Office.Want to learn more about 208 Cascade Road? Do you have questions about finding other Single Family real estate for sale in Stamford? You can browse all Stamford real estate or contact a Coldwell Banker agent to request more information.