This is a carousel with tiles that activate property listing cards. Use the previous and next buttons to navigate.
1/1
$1,201,000
This is a carousel with tiles that activate property listing cards. Use the previous and next buttons to navigate.
1/1
Property Description
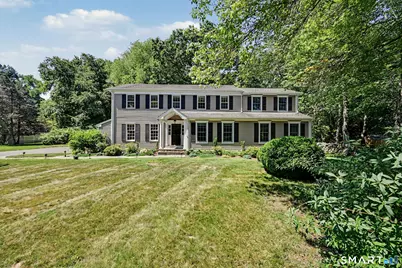
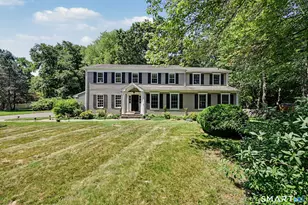
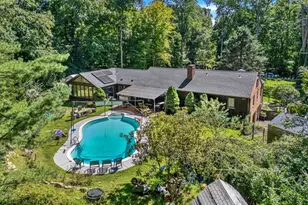
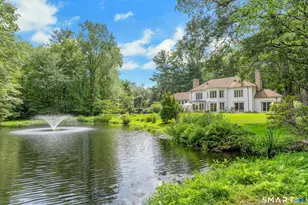
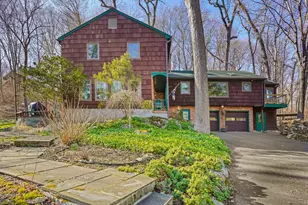
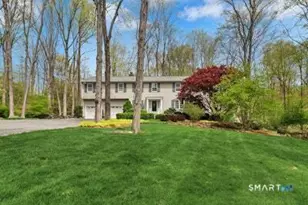
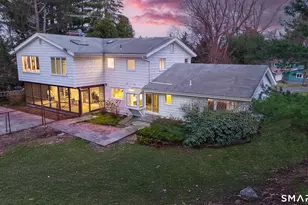
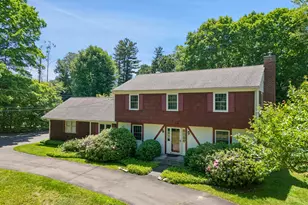
"To give all interested parties an opportunity to submit an offer, the sellers have established an offer deadline of Monday, July 13 at 2:00 p.m. Please submit all offers by the deadline." Situated on lush level property in one of North Stamford's most picturesque neighborhoods, this spacious Colonial offers a flexible layout with generous living spaces throughout. The home features four bedrooms and two and a half baths. A welcoming eat-in kitchen with center island and breakfast nook opens directly to a bright family room, where walls of windows surround the French doors leading to the covered deck with Brazilian cherry flooring and skylights, creating an inviting space for everyday living and entertaining. The dining room opens to the covered deck through French doors, creating a seamless indoor-outdoor flow. The living room with fireplace features oversized windows overlooking the backyard, providing an additional gathering space with beautiful views. The upper-level primary suite includes an oversized ensuite bath and an additional room ready to become the walk-in closet or dressing room of your choosing. Three additional spacious bedrooms and a large full bath with double vanity complete the upper level, while the partially finished lower level offers additional flexibility and easy access to the attached garage. Recent updates include a new septic system, boiler, and oil tank providing peace of mind for years to come.
Full Property Details
Full Property Details for 92 Thornwood Rd
General
- Sold For: $1,201,000
- Taxes: (July 2026-June 2027)
- Status: Closed
- Type: Single Family
- Source: SMARTMLS
- MLS ID: 24188133
- Added to Site: 46 day(s) ago
Interior
- Number of Rooms: 9
- Interior Features: Auto Garage Door Opener
- Fireplace: Yes
- Number of Fireplaces: 1
- Appliances: Cook Top, Wall Oven, Microwave, Refrigerator, Dishwasher, Washer, Dryer
Rooms
Bathrooms
- Total Bathrooms: 3
- Full Bathrooms: 2
- Half Bathrooms: 1
Bedrooms
- Total Bedrooms: 4
- Primary Suite: Dressing Room, Full Bath, Walk-In Closet, Wall/Wall C, 11 x 22, Upper
- Bedroom 1: Bedroom - Wall/Wall Carpet, 13 x 21, Upper
- Bedroom 2: Bedroom - Hardwood Floor, 17 x 17, Upper
- Bedroom 3: Bedroom - Built-Ins, Hardwood Floor, 9 x 14, Upper
Other Rooms
- Living Room: Living Room - Book Shelves, Built-Ins, Fireplace, Hardwood Floor, 14 x 21, Main
- Family Room: Family Room - Built-Ins, French Doors, Hardwood Floor, 29 x 17, Main
- Eat In Kitchen: Eat-In Kitchen - Breakfast Bar, Breakfast Nook, Tile Floor, 23 x 16, Main
- Dining Room: Dining Room - French Doors, Hardwood Floor, 12 x 14, Main
- Game room: Yes
- Game Room: Rec/Play Room - Built-Ins, Wall/Wall Carpet, 12 x 32, Lower
- Rec Room: Built-Ins, Wall/Wall Carpet, 12 x 32, Lower
- Laundry: Upper Level
Exterior
- Exterior Features: Shed, Gutters, Covered Deck, French Doors, Patio
Parking
- Garage: Yes
- Attached garage: Yes
- Garage Spaces: 2
- Parking: Attached Garage
Location
- County: Fairfield
- Neighborhood: North Stamford
- Driving Directions: Woodbine - Brushwood - Thornwood
School Information
- Elementary School: Davenport Ridge
- Middle School: Turn of River
- High School: Westhill
Community
- Community Name: North Stamford
Heating & Cooling
- Cooling Type: Central Air, Zoned
- Heating Type: Hot Air, Oil
- Heating Fuel: Oil
- Water Heater: 50 Gallon Tank
Utilities
- Sewer: Septic
- Water: Private Well
Structural Information
- Architectural Style: Colonial
- Construction Status: No/Resale
- Exterior Const.: Shingle, Wood
- Basement Desc.: Partial, Heated, Sump Pump, Storage, Garage Access, Cooled, Partially Finished
- Roof: Asphalt Shingle
- Attic: Yes
- Square Feet: 3,682
- Above Ground: 3,682 Sq. Ft.
- Year Built: 1965
Lot Features
- Lot Size (Acres): 1.08
- Zoning: RA1
- Lot Description: Level Lot
Green Features
- Energy Features: Generator Ready
Financial Considerations
- Assessment Amount: $618,180
- Tax Year: July 2026-June 2027
Disclosures and Reports
- Property ID: 312865
Listed by Berkshire Hathaway NE Prop., Nikolai Santurian
Sold by Sotheby's International Realty, Michael Carey

Get Pre-Approved Today
Schools
Schools serving 92 Thornwood Rd
School District:Stamford School District
| Name | Grades | Distance |
|---|---|---|
Davenport Ridge School 1300 Newfield Avenue, Stamford, CT 06905 | K-5 | 3.5 mi |
Rippowam Middle School 381 High Ridge Road, Stamford, CT 06905 | 6-8 | 4.9 mi |
Westhill High School, Stamford, CT 125 Roxbury Road, Stamford, CT 06902 | 9-12 | 4.6 mi |
Disclaimer:
School attendance boundaries provided by ATTOM Data Solutions and are for reference only. Contact the school directly to verify enrollment eligibility.
Price & Sales History for 92 Thornwood Rd
Date
Details
Price
Change
Source
8/21/2026
Sold
$1,201,000
14.49%
MLS
7/09/2026
Listed
$1,049,000
—
MLS
Disclaimer: Historical sales information is derived from public records provided by the county offices. Information is not guaranteed and should be independently verified.
92 Thornwood Road, Stamford, CT 06903 (MLS# 24188133) is a Single Family property that was sold at $1,201,000 on August 21, 2026. Want to learn more about 92 Thornwood Road? Do you have questions about finding other Single Family real estate for sale in Stamford? You can browse all Stamford real estate or contact a Coldwell Banker agent to request more information.