This is a carousel with tiles that activate property listing cards. Use the previous and next buttons to navigate.
1/39
$799,000 Just Listed
This is a carousel with tiles that activate property listing cards. Use the previous and next buttons to navigate.
1/39
Property Description
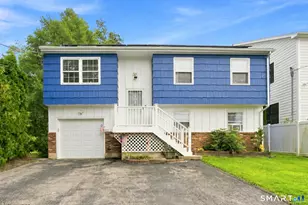
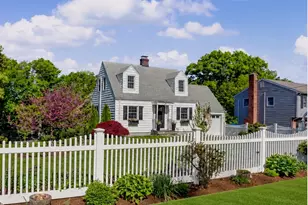
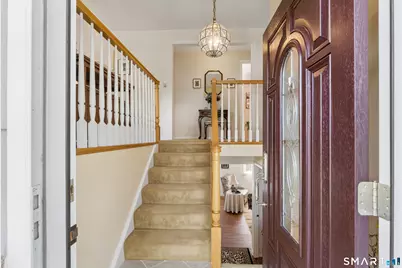
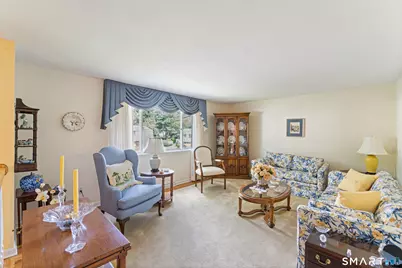
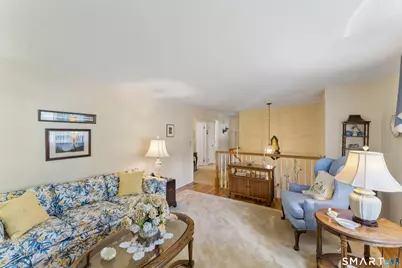
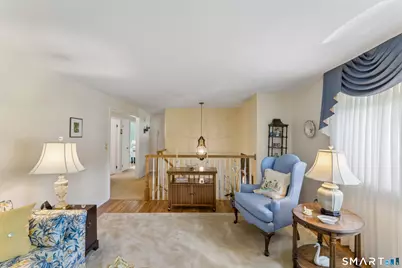
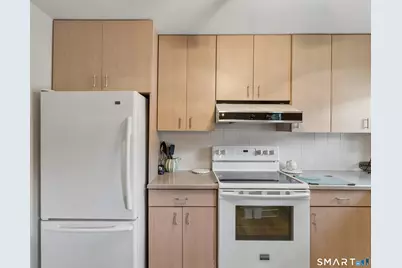
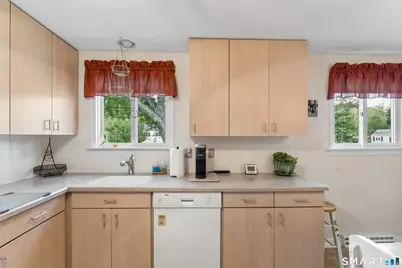
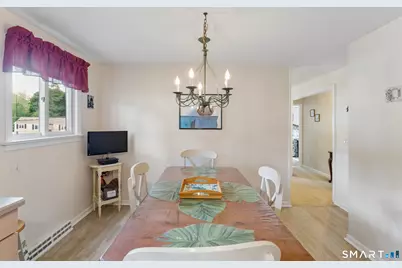
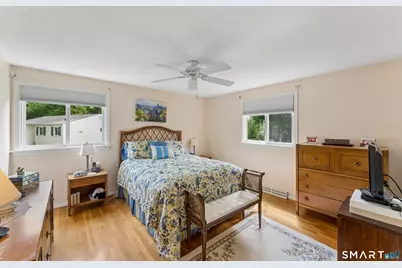
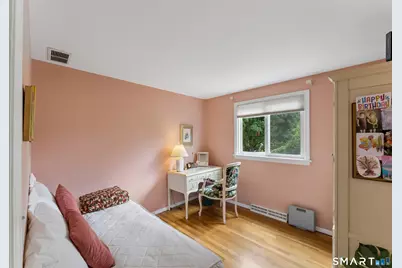
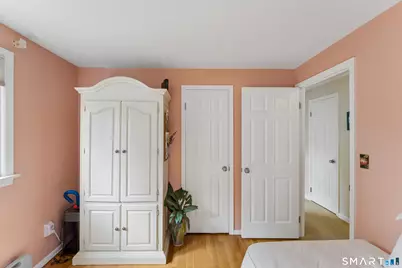
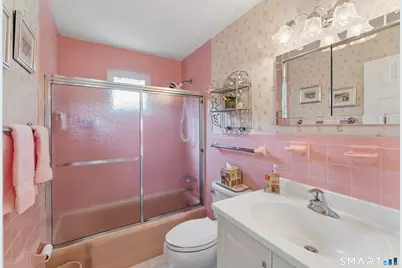
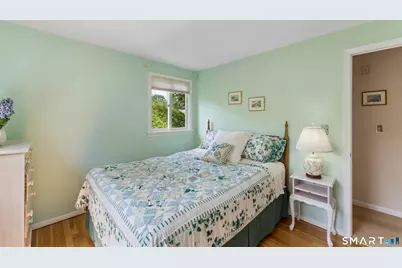
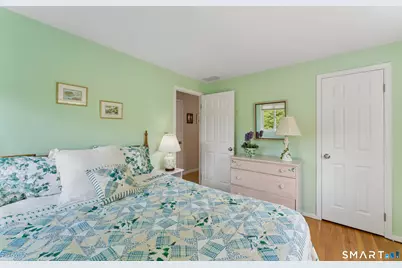
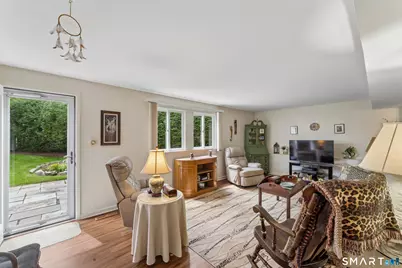
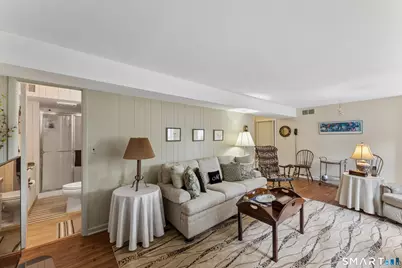
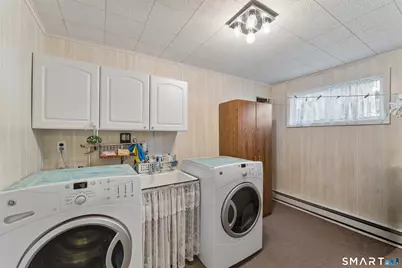
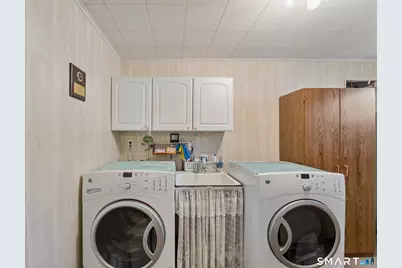
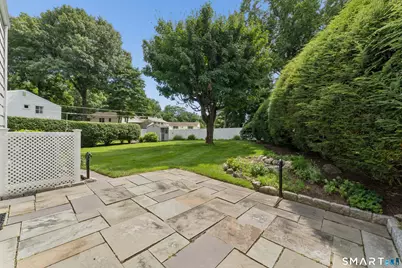
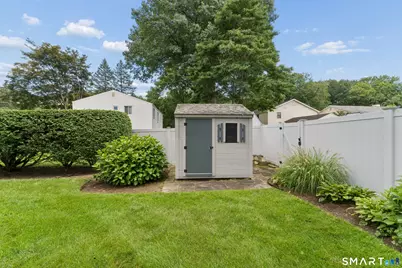
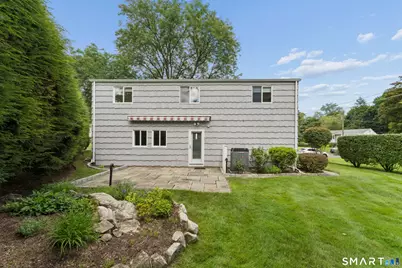
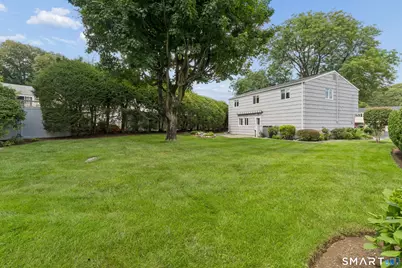
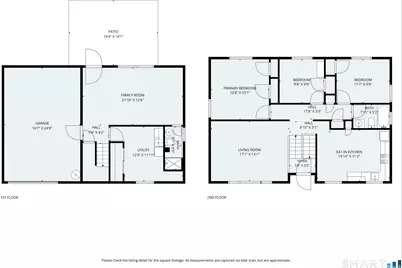
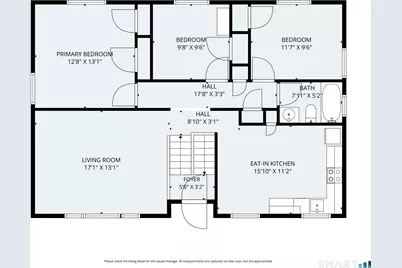
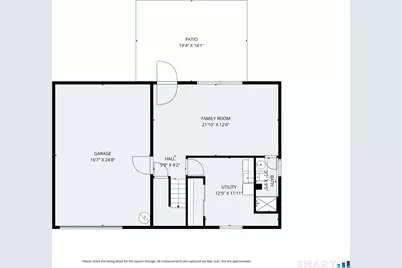
Immaculate and lovingly maintained home tucked away at the end of a peaceful cul-de-sac. Filled with natural light, this inviting home offers a spacious living room with a large picture window and hardwood floors beneath the carpeting. The generous eat-in kitchen features light cabinetry, Corian countertops, and great potential to be opened to the living room for a more modern, open-concept layout. The primary bedroom features hardwood floors and double closets, while the second and third bedrooms also offer hardwood flooring. The full hall bath has been refreshed with a newer vanity, toilet, and crisp white tile flooring. Two hallway closets provide plenty of additional storage. The light and bright lower-level family room features a large window and a door leading to the patio and private backyard-perfect for relaxing or entertaining. This level also includes a laundry room with a utility sink and closet, as well as a second full bath with a shower. Additional highlights include central air, an oversized garage, and a beautiful, partially fenced yard. Meticulously cared for inside and out, this wonderful home offers comfort, space, and endless possibilities in a desirable cul-de-sac setting.
Full Property Details
Full Property Details for 21 Sussex Pl
General
- Price: $799,000
- Taxes: (July 2025-June 2026)
- Status: Active
- Type: Single Family
- Source: SMARTMLS
- MLS ID: 24199435
- Updated: 8/20/2026
- Added to Site: 1 day(s) ago
Interior
- Number of Rooms: 6
- Interior Features: Central Vacuum
- Appliances: Electric Range, Refrigerator, Dishwasher, Washer, Electric Dryer
Rooms
Bathrooms
- Total Bathrooms: 2
- Full Bathrooms: 2
- Full Bath: Stall Shower, Lower
Bedrooms
- Total Bedrooms: 3
- Primary Bedroom: Primary Bedroom - Hardwood Floor, Main
- Bedroom 1: Bedroom - Hardwood Floor, Main
- Bedroom 2: Bedroom - Hardwood Floor, Main
Other Rooms
- Living Room: Living Room - Bay/Bow Window, Hardwood Floor, Main
- Family Room: Family Room - Patio/Terrace, Engineered Wood Floor, Lower
- Eat In Kitchen: Eat-In Kitchen - Remodeled, Corian Counters, Eating Space, Main
- Laundry: Lower Level
Exterior
- Exterior Features: Shed, Underground Sprinkler, Patio
- Color: Gray & Brick
Parking
- Garage: Yes
- Attached garage: Yes
- Garage Spaces: 1
- Total Spaces: 6
- Parking: Attached Garage, Paved, Off Street Parking, Driveway
Location
- County: Fairfield
- Neighborhood: Newfield
- Driving Directions: Haig Avenue to Joffre Avenue to Sussex
School Information
- Elementary School: Julia A. Stark
- High School: Stamford
Community
- Community Name: Newfield
Heating & Cooling
- Cooling Type: Central Air
- Heating Type: Heat Pump, Electric
- Heating Fuel: Electric
- Water Heater: Electric, 50 Gallon Tank
Utilities
- Sewer: Public Sewer Connected
- Water: Public Water Connected
Structural Information
- Architectural Style: Raised Ranch
- Construction Status: No/Resale
- Exterior Const.: Shake, Brick, Wood
- Basement Desc.: None
- Roof: Asphalt Shingle
- Attic: Yes
- Square Feet: 1,732
- Above Ground: 1,732 Sq. Ft.
- Year Built: 1962
Lot Features
- Lot Size (Acres): 0.23
- Driveway/Sidewalk: Private
- Zoning: R10
- Lot Description: Level Lot, On Cul-De-Sac
Green Features
- Energy Features: Storm Doors
Financial Considerations
- Assessment Amount: $395,310
- Tax Year: July 2025-June 2026
Disclosures and Reports
- Property ID: 333656
Listed by William Raveis Real Estate, Elaine Parruccini
Get Pre-Approved Today
Schools
Schools serving 21 Sussex Pl
School District:Stamford School District
| Name | Grades | Distance |
|---|---|---|
Julia A. Stark School 398 Glenbrook Road, Stamford, CT 06906 | K-5 | 1.2 mi |
Dolan School 51 Toms Road, Stamford, CT 06906 | 6-8 | 0.4 mi |
Stamford High School 55 Strawberry Hill Avenue, Stamford, CT 06902 | 9-12 | 1.5 mi |
Disclaimer:
School attendance boundaries provided by ATTOM Data Solutions and are for reference only. Contact the school directly to verify enrollment eligibility.
Price & Sales History for 21 Sussex Pl
Date
Details
Price
Change
Source
8/20/2026
Listed
$799,000
—
MLS
Disclaimer: Historical sales information is derived from public records provided by the county offices. Information is not guaranteed and should be independently verified.

Tax History
Tax History for 21 Sussex Pl
Year
Property Taxes
Change
Tax Assessment
Change
2025
$9,353
2%
$395,310
—
2023
$9,147
-7%
$395,310
—
2023
$9,827
18%
$395,310
27%
2022
$8,345
1%
$312,080
—
2021
$8,255
3%
$312,080
—
2020
$8,042
—
$312,080
—
2019
$8,042
4%
$312,080
—
2018
$7,746
3%
$312,080
8%
2017
$7,541
3%
$290,040
—
2016
$7,329
3%
$290,040
—
2015
$7,138
3%
$290,040
—
2014
$6,900
3%
$290,040
—
2011
$6,700
—
$290,040
—
Disclaimer: Historical tax information is derived from public records provided by the county offices. Information is not guaranteed and should be independently verified.
Estimate the Cost
Estimate the Cost for 21 Sussex Pl
21 Sussex Place, Stamford, CT 06905 (MLS# 24199435) is a Single Family property with 3 bedrooms and 2 full bathrooms. 21 Sussex Place is currently listed for $799,000 and was received on August 20, 2026. Want to learn more about 21 Sussex Place? Do you have questions about finding other Single Family real estate for sale in Stamford? You can browse all Stamford real estate or contact a Coldwell Banker agent to request more information.