This is a carousel with tiles that activate property listing cards. Use the previous and next buttons to navigate.
1/1
$732,500
This is a carousel with tiles that activate property listing cards. Use the previous and next buttons to navigate.
1/1
Property Description
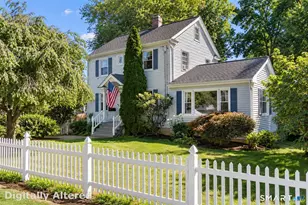
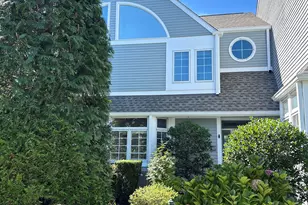
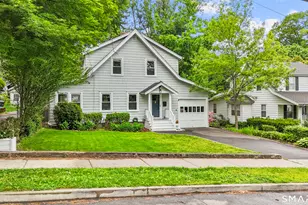
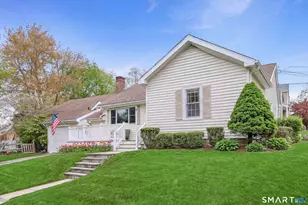
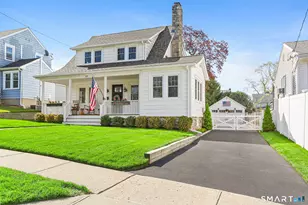
Welcome Home to this spotless Colonial nestled in the highly sought-after Springdale neighborhood! Ideally located just a short stroll to local restaurants, shopping, & the Metro-North train, this home offers the perfect combination of convenience and comfort. Step inside to discover beautifully refinished hardwood floors & a bright, freshly painted open-concept living & dining room with sliding glass doors leading to an expansive deck-perfect for entertaining or relaxing outdoors. All rooms have been freshly painted top to bottom, creating a crisp, move-in-ready feel throughout the entire home. The sunny kitchen features freshly painted cabinetry, plenty of counter & cabinet space & a charming solarium window that fills the room with natural light. A versatile main-level office, den, or fourth bedroom, along with a convenient half bath, completes the first floor. Upstairs, the spacious primary suite boasts two oversized double closets & a stunning, brand-new ensuite bath featuring a double-sink vanity, new tub/shower, new flooring, toilet, & fresh paint. Two additional generously sized bedrooms-also freshly painted-and a full hall bath complete the upper level. The walk-out lower level offers a large family room, laundry area & plenty of storage, providing additional flexible living space. Situated on nearly a quarter-acre, the expansive backyard is ideal for gatherings & outdoor fun, featuring a fire pit, storage shed & plenty of room to play or entertain. Move right in!
Full Property Details
Full Property Details for 26 Birchwood Rd
General
- Sold For: $732,500
- Taxes: (July 2025-June 2026)
- Status: Closed
- Type: Single Family
- Source: SMARTMLS
- MLS ID: 24195716
- Added to Site: 71 day(s) ago
Interior
- Number of Rooms: 8
- Appliances: Gas Range, Microwave, Refrigerator, Dishwasher, Washer, Dryer
Rooms
Bathrooms
- Total Bathrooms: 3
- Full Bathrooms: 2
- Half Bathrooms: 1
- Full Bath: Tile Floor, Upper
- Partial Bath: Tile Floor, Main
Bedrooms
- Total Bedrooms: 3
- Primary Bedroom: Primary Bedroom - Full Bath, Tub w/Shower, Wall/Wall Carpet, 14 x 13, Upper
- Bedroom 1: Bedroom - Wall/Wall Carpet, 14 x 10, Upper
- Bedroom 2: Bedroom - Wall/Wall Carpet, 15 x 11, Upper
Other Rooms
- Living Room: Living Room - Balcony/Deck, Ceiling Fan, Dining Area, Sliders, Hardwood Floor, 23 x 16, Main
- Eat In Kitchen: Eat-In Kitchen - Bay/Bow Window, Ceiling Fan, Tile Floor, 12 x 9, Main
- Office: Office - Hardwood Floor, 10 x 8, Main
Exterior
- Exterior Features: Shed, Deck, Gutters
- Color: Gray
Location
- County: Fairfield
- Neighborhood: Springdale
- Driving Directions: Haig to Crestview to Birchwood.
School Information
- Elementary School: Springdale
- Middle School: Dolan
- High School: Stamford
Community
- Community Name: Springdale
Heating & Cooling
- Cooling Type: Central Air
- Heating Type: Hot Water, Natural Gas
- Heating Fuel: Natural Gas
- Water Heater: Natural Gas, 50 Gallon Tank
Utilities
- Sewer: Public Sewer Connected
- Water: Public Water Connected
Structural Information
- Architectural Style: Colonial
- Construction Status: No/Resale
- Exterior Const.: Vinyl Siding
- Basement Desc.: Full, Sump Pump, Storage, Interior Access, Partially Finished, Concrete Floor, Full With Walk-Out
- Roof: Asphalt Shingle
- Attic: Yes
- Square Feet: 1,500
- Above Ground: 1,500 Sq. Ft.
- Year Built: 1943
Lot Features
- Lot Size (Acres): 0.24
- Zoning: R75
- Lot Description: Level Lot, Sloping Lot, Open Lot
Financial Considerations
- Assessment Amount: $408,460
- Tax Year: July 2025-June 2026
Disclosures and Reports
- Property ID: 317203
Get Pre-Approved Today
Schools
Schools serving 26 Birchwood Rd
School District:Stamford School District
| Name | Grades | Distance |
|---|---|---|
Springdale School 1127 Hope Street, Stamford, CT 06907 | K-5 | 0.6 mi |
Dolan School 51 Toms Road, Stamford, CT 06906 | 6-8 | 0.7 mi |
Stamford High School 55 Strawberry Hill Avenue, Stamford, CT 06902 | 9-12 | 1.9 mi |
Disclaimer:
School attendance boundaries provided by ATTOM Data Solutions and are for reference only. Contact the school directly to verify enrollment eligibility.
Price & Sales History for 26 Birchwood Rd
Date
Details
Price
Change
Source
10/08/2026
Sold
$732,500
-2.2%
MLS
7/29/2026
Listed
$749,000
—
MLS
Disclaimer: Historical sales information is derived from public records provided by the county offices. Information is not guaranteed and should be independently verified.
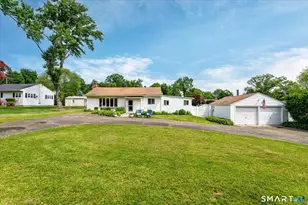
26 Birchwood Road, Stamford, CT 06907 (MLS# 24195716) is a Single Family property that was sold at $732,500 on October 08, 2026. This property was sold by Pat Blois from our Stamford Office.Want to learn more about 26 Birchwood Road? Do you have questions about finding other Single Family real estate for sale in Springdale? You can browse all Springdale real estate or contact a Coldwell Banker agent to request more information.