
This is a carousel with tiles that activate property listing cards. Use the previous and next buttons to navigate.
1/1
$5,500
This is a carousel with tiles that activate property listing cards. Use the previous and next buttons to navigate.
1/1
Property Description
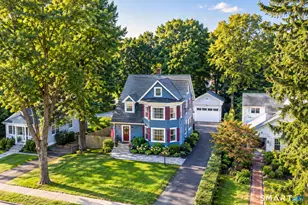
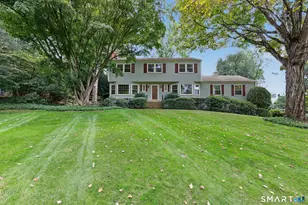
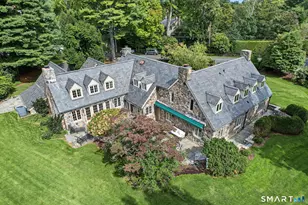
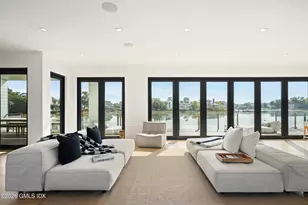
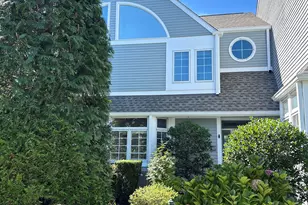
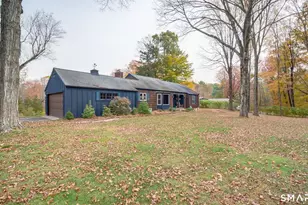
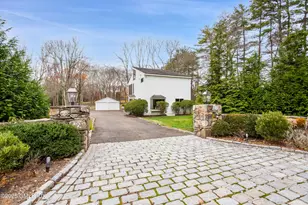
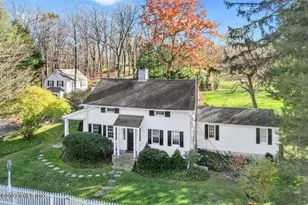
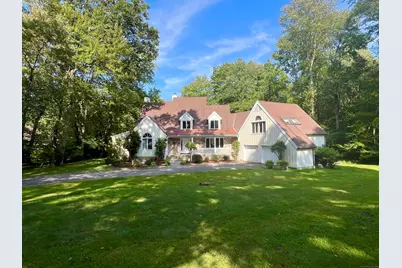
Come see this private North Stamford home beautifully situated on picturesque waterfront property and featuring open, airy rooms! Be the first to enjoy the stunning new kitchen with quartz countertops, new designer baths and polished hardwood floors! A 2-story entry greets and leads to the open living room with sliders to the super large entertainer's deck overlooking scenic postcard views. You'll also find a home-office/den with vaulted ceilings & fireplace in addition to the formal dining room. This home offers 2 Primary bedroom suites, one on the main level featuring sliders to a balcony overlooking the water and a walk-in closet/dressing area, indulgent whirlpool tub and separate shower stall. The second level of this home offers another primary ensuite bedroom, 2 additional bedrooms and designer full bath. The basement offers plenty of storage and flexible additional space ideal for exercise or other pursuits. A 2-car garage, central air and postcard setting complete this idyllic package.
Full Property Details
Full Property Details for 314 Erskine Rd
General
- Rent: $5,500
- Status: Closed
- Type: Single Family
- Source: SMARTMLS
- MLS ID: 24161248
- Added to Site: 152 day(s) ago
Rental Information
- Rental Type: Yearly Unfurnished
- Lease Terms: Per Month
Interior
- Number of Rooms: 12
- Rooms/Areas: Laundry Room
- Interior Features: Auto Garage Door Opener, Cable - Available, Open Floor Plan
- Fireplace: Yes
- Number of Fireplaces: 2
- Appliances: Cook Top, Wall Oven, Range Hood, Refrigerator, Dishwasher, Washer, Dryer
Rooms
Bathrooms
- Total Bathrooms: 5
- Full Bathrooms: 4
- Half Bathrooms: 1
- Primary Bathroom: Primary Bath - Stall, Main
- Full Bath: Tub w/Shower, Tile Floor, Upper
- Partial Bath: Tile Floor, Main
Bedrooms
- Total Bedrooms: 4
- Primary Bedroom: Primary Bedroom - Laminate Floor, Upper
- Primary Suite: Balcony/Deck, Dressing Room, Walk-In Closet, Hardwood, Main
- Bedroom 1: Bedroom - Hardwood Floor, Upper
- Bedroom 2: Bedroom - Hardwood Floor, Upper
Other Rooms
- Living Room: Living Room - 9 ft+ Ceilings, Vaulted Ceiling, Fireplace, Sliders, Hardwood Floor, Main
- Eat In Kitchen: Eat-In Kitchen - Remodeled, Breakfast Bar, Quartz Counters, Dining Area, Tile F, Main
- Dining Room: Dining Room - Hardwood Floor, Main
- Den: Den - Fireplace, Hardwood Floor, Main
- Extra Room 1: Primary Bath - Tub w/Shower, Tile Floor, Upper
- Laundry: Main Level
Exterior
- Exterior Features: Porch, Deck
- Color: White
Parking
- Garage: Yes
- Attached garage: Yes
- Garage Spaces: 2
- Total Spaces: 2
- Parking: Attached Garage, Off Street Parking, Driveway
Location
- County: Fairfield
- Neighborhood: North Stamford
- Driving Directions: Riverbank Rd. North, Right on Erskine, House is located down country lane on the right, then veer left at 1st intersection. #314
School Information
- Elementary School: Roxbury
- Middle School: Cloonan
- High School: Westhill
Community
- Community Name: North Stamford
- Pet Restrictions: Per owner discretion + pe
Heating & Cooling
- Cooling Type: Central Air
- Heating Type: Hot Air, Oil
- Heating Fuel: Oil
- Water Heater: Oil, Domestic
Utilities
- Sewer: Septic
- Water: Private Well
Structural Information
- Architectural Style: Contemporary
- Construction Status: No/Resale
- Exterior Const.: Stone, Wood
- Basement Desc.: Full, Storage
- Square Feet: 5,894
- Above Ground: 5,694 Sq. Ft.
- Below Ground: 200 Sq. Ft.
- Year Built: 1985
Lot Features
- Lot Size (Acres): 1.67
- Driveway/Sidewalk: Private
- Zoning: RA2
- Lot Description: Secluded, Rear Lot, Lightly Wooded, Water View
Water Features
- Water Front: Yes
- Water View: Yes
- Water Front Desc.: Pond, Walk to Water, View
Financial Considerations
- Tenant Pays: Air Conditioning, All Utilities, Cable TV, Credit Check, Electricity, Grounds Maintenance, Heat, Hot Water, Internet, Liability Insurance, Snow Removal, Trash Service
Disclosures and Reports
- Exclusions: some basement space, studio above garage
- Property ID: 340993
Schools
Schools serving 314 Erskine Rd
School District:Stamford School District
| Name | Grades | Distance |
|---|---|---|
Roxbury School 751 West Hill Road, Stamford, CT 06902 | K-5 | 4.2 mi |
Cloonan School 11 West North Street, Stamford, CT 06902 | 6-8 | 6.4 mi |
Westhill High School, Stamford, CT 125 Roxbury Road, Stamford, CT 06902 | 9-12 | 4.1 mi |
Disclaimer:
School attendance boundaries provided by ATTOM Data Solutions and are for reference only. Contact the school directly to verify enrollment eligibility.
Price History for 314 Erskine Rd
Date
Details
Price
Change
Source
7/01/2026
Sold
$5,500
-2.65%
MLS
6/09/2026
Price Reduced
$5,650
-3.42%
MLS
3/23/2026
Listed
$5,850
—
MLS
Disclaimer: Historical sales information is derived from public records provided by the county offices. Information is not guaranteed and should be independently verified.
314 Erskine Road, Stamford, CT 06903 (MLS# 24161248) is a Single Family property that was sold at $5,500 on July 01, 2026. This property was listed by Melanie Healey from our Stamford Office.Want to learn more about 314 Erskine Road? Do you have questions about finding other real estate for sale or rent in Stamford? You can browse all Stamford rentals or contact a Coldwell Banker agent to request more information.