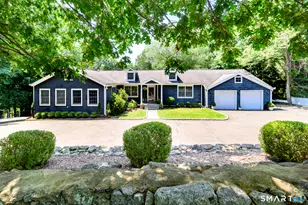
Full Property Details for 33 Butternut Ln
General
- Sold For: $1,195,000
- Taxes: (July 2026-June 2027)
- Status: Closed
- Type: Single Family
- Source: SMARTMLS
- MLS ID: 24170063
- Added to Site: 154 day(s) ago
Interior
- Number of Rooms: 8
- Interior Features: Auto Garage Door Opener, Central Vacuum, Open Floor Plan
- Fireplace: Yes
- Number of Fireplaces: 2
- Appliances: Wall Oven, Microwave, Range Hood, Subzero, Icemaker, Dishwasher, Washer, Dryer, Wine Chiller
Rooms
- Total Bathrooms: 4
- Full Bathrooms: 3
- Half Bathrooms: 1
- Total Bedrooms: 3
- Primary Bedroom: Primary Bedroom - Balcony/Deck, Bedroom Suite, Full Bath, Sliders, Wall/Wall Carpet, Main
- Bedroom 1: Bedroom - Skylight, Bedroom Suite, Full Bath, Wall/Wall Carpet, Upper
- Bedroom 2: Bedroom - Bedroom Suite, Full Bath, Wall/Wall Carpet, Upper
- Living Room: Living Room - Skylight, Cathedral Ceiling, Balcony/Deck, Combination Liv/Din Rm, Fireplace, Sliders, Main
- Family Room: Family Room - Skylight, Cathedral Ceiling, Fireplace, Main
- Eat In Kitchen: Eat-In Kitchen - Wet Bar, Eating Space, Island, Hardwood Floor, Main
- Dining Room: Dining Room - Sliders, Hardwood Floor, Main
- Den: Den - Wall/Wall Carpet, Main
- Theater/Media: Media Room - Wall/Wall Carpet, Lower
- Laundry: Main Level
Exterior
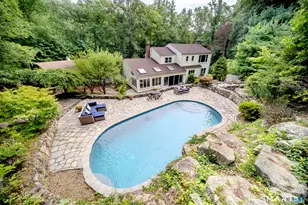
- Exterior Features: Deck, Gutters
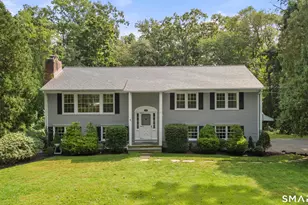
- Color: GREY
Parking
- Garage: Yes
- Attached garage: Yes
- Garage Spaces: 3
- Total Spaces: 3
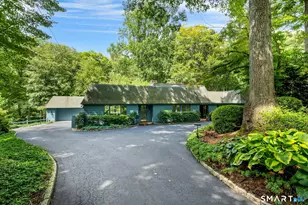
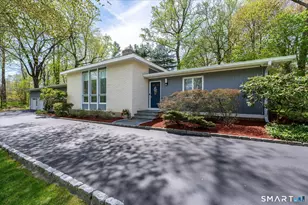
- Parking: Attached Garage, Paved, Driveway
Location
- County: Fairfield
- Neighborhood: North Stamford
- Driving Directions: Long Ridge Road to Butternut Lane.
School Information
- Elementary School: Roxbury
- Middle School: Cloonan
- High School: Westhill
Community
- Community Name: North Stamford
Heating & Cooling
- Cooling Type: Ceiling Fans, Central Air, Heat Pump, Zoned
- Heating Type: Hot Air, Electric, Oil
- Heating Fuel: Electric, Oil
- Water Heater: Oil, Tank Size Unknown
Utilities
- Sewer: Septic
- Water: Private Well
Structural Information
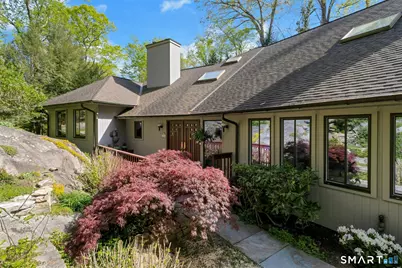
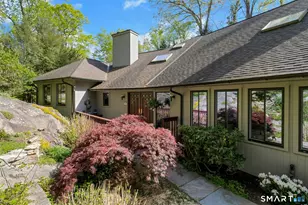
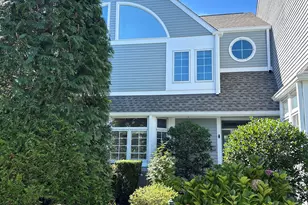
- Architectural Style: Contemporary
- Construction Status: No/Resale
- Exterior Const.: Vertical Siding
- Basement Desc.: Partial, Heated, Sump Pump, Storage, Interior Access, Partially Finished, Liveable Space
- Roof: Asphalt Shingle
- Square Feet: 1,914
- Above Ground: 1,914 Sq. Ft.
- Year Built: 1987
Lot Features
- Lot Size (Acres): 1.42
- Driveway/Sidewalk: Shared, Paved
- Zoning: RA1
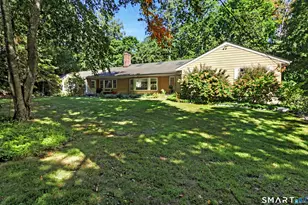
- Lot Description: Some Wetlands, Rocky, Level Lot, Professionally Landscaped, Rolling
Green Features
- Energy Features: Passive Solar, Generator
Financial Considerations
- Assessment Amount: $561,350
- Tax Year: July 2026-June 2027
Disclosures and Reports
- Exclusions: See Inclusion/Exclusion document in Document section.
- Property ID: 343262
Listed by Douglas Elliman of Connecticut, Linda Michonski
Sold by The Agency, Robin Schultz