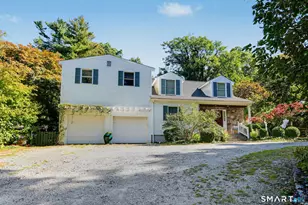
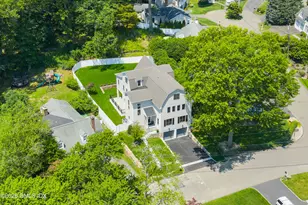
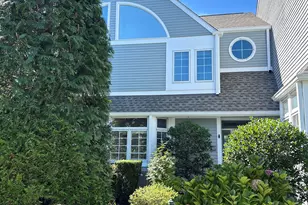
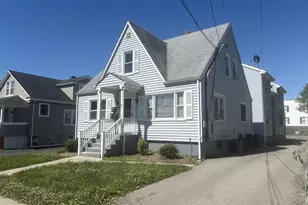
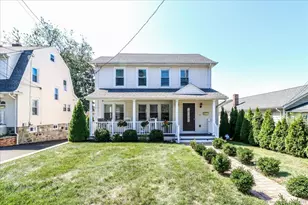
Full Property Details for 39 Kenilworth Dr W
General
- Sold For: $1,175,000
- HOA FEE: $46/month
- HOA FEE FREQ.: Annually
- Taxes: (July 2025-June 2026)
- Status: Closed
- Type: Single Family
- Source: SMARTMLS
- MLS ID: 24176400
- Added to Site: 138 day(s) ago
Interior
- Number of Rooms: 9
- Fireplace: Yes
- Number of Fireplaces: 1
- Appliances: Electric Range, Oven/Range, Microwave, Range Hood, Refrigerator, Dishwasher, Disposal
Rooms
- Total Bathrooms: 3
- Full Bathrooms: 3
- Total Bedrooms: 5
- Primary Bedroom: Primary Bedroom, Upper
- Bedroom 1: Bedroom, Main
- Bedroom 2: Bedroom, Main
- Bedroom 3: Bedroom, Upper
- Bedroom 4: Bedroom, Upper
- Living Room: Living Room, Main
- Family Room: Family Room, Main
- Kitchen: Kitchen, Main
- Dining Room: Dining Room, Main
- Game room: Yes
- Game Room: Rec/Play Room, Upper
- Rec Room: Upper
Exterior
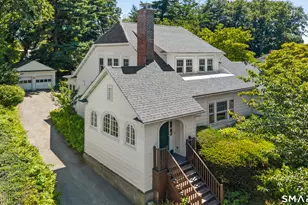
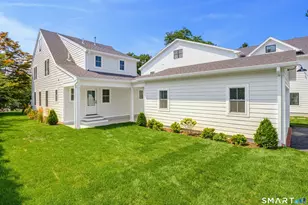
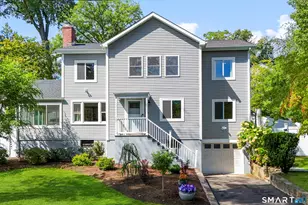
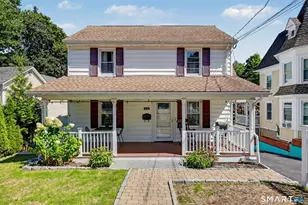
- Exterior Features: Shed, Awnings, Porch, Deck, Gutters, Lighting
Parking
- Total Spaces: 1
- Parking: Driveway
Location
- County: Fairfield
- Driving Directions: Cove Road to Willowbrook Ave to Soundview Ave to Kenilworth Drive West. House on right.
School Information
- Elementary School: K.T. Murphy
- Middle School: Turn of River
- High School: Westhill
Community
- Association: Yes
- Home Owners Assn.: 1
- Assoc. Fees Include: Lake/Beach Access, Grounds Maintenance, Water, Insurance
Heating & Cooling
- Cooling Type: Central Air
- Heating Type: Baseboard, Heat Pump, Electric
- Heating Fuel: Electric
- Water Heater: Other
Utilities
- Sewer: Public Sewer Connected
- Water: Public Water Connected
Structural Information
- Architectural Style: Ranch
- Construction Status: No/Resale
- Exterior Const.: Shingle
- Basement Desc.: None
- Roof: Asphalt Shingle
- Attic: Yes
- Square Feet: 2,898
- Above Ground: 2,898 Sq. Ft.
- Year Built: 1952
Lot Features
- Lot Size (Acres): 0.24
- Driveway/Sidewalk: Other
- Zoning: R10
- Lot Description: Level Lot
Financial Considerations
- Association Fee: $550
- Assoc Fee Freq.: Annually
- Assessment Amount: $618,260
- Tax Year: July 2025-June 2026
Disclosures and Reports
Listed by Keller Williams Prestige Prop., Jodi Boxer Team, Jessica Buckley and Keller Williams Prestige Prop., Jodi Boxer Team, Jodi Boxer
Sold by William Raveis Real Estate, Barbara Ryan