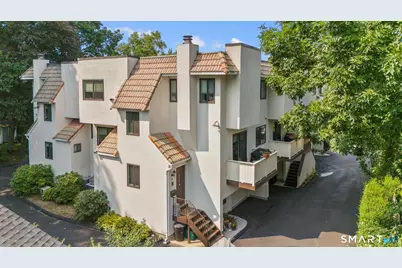
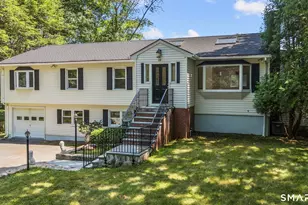
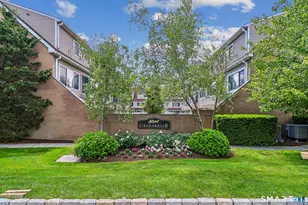
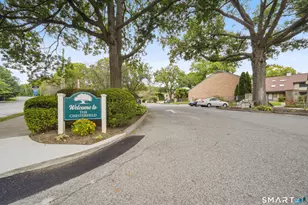
Full Property Details for 40 Riverside Ave #4
General
- Price: $579,000
- HOA FEE: $473/month
- Taxes: (July 2026-June 2027)
- Status: Active
- Type: Townhouse
- Source: SMARTMLS
- MLS ID: 24198417
- Updated: Today (8/19/2026)
- Added to Site: Today
Interior
- Number of Rooms: 5
- Interior Features: Auto Garage Door Opener, Cable - Available
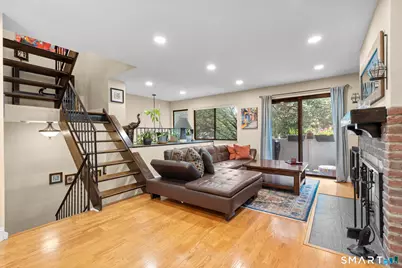
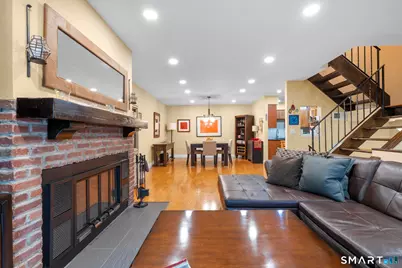
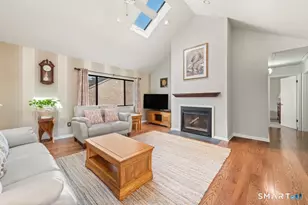
- Fireplace: Yes
- Number of Fireplaces: 1
- Appliances: Electric Range, Microwave, Range Hood, Refrigerator, Freezer, Dishwasher, Washer, Electric Dryer
Rooms
- Total Bathrooms: 3
- Full Bathrooms: 2
- Half Bathrooms: 1
- Total Bedrooms: 3
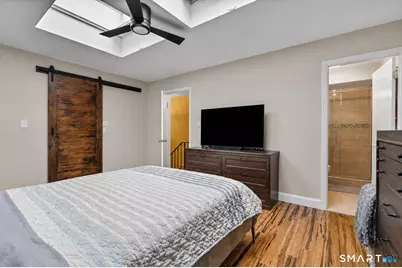
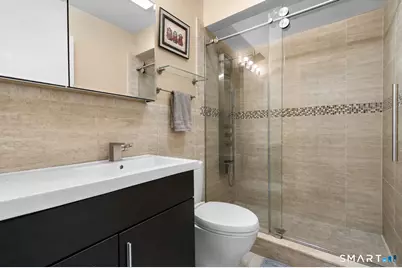
- Primary Bedroom: Primary Bedroom - Skylight, Full Bath, Stall Shower, Walk-In Closet, Engineered Wood Floor, Upper
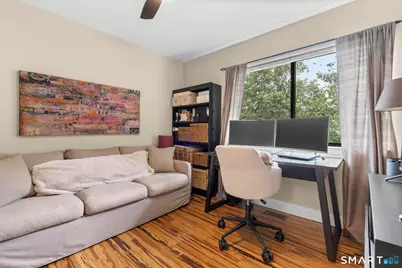
- Bedroom 1: Bedroom - Book Shelves, Ceiling Fan, Engineered Wood Floor, Upper
- Bedroom 2: Bedroom - Ceiling Fan, Engineered Wood Floor, Upper
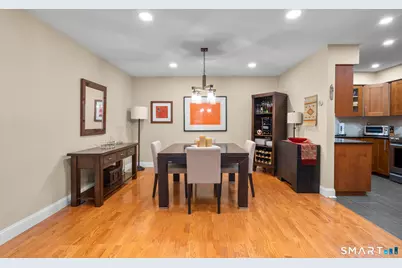
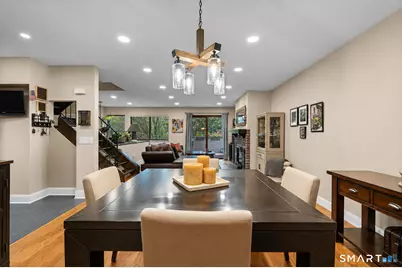
- Living Room: Living Room - Built-Ins, Combination Liv/Din Rm, Fireplace, Patio/Terrace, Sliders, Engineered Wood Floor, Main
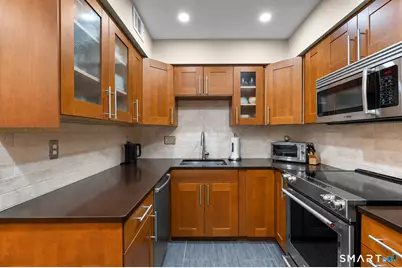
- Kitchen: Kitchen - Quartz Counters, Galley, Tile Floor, Main
- Game room: Yes
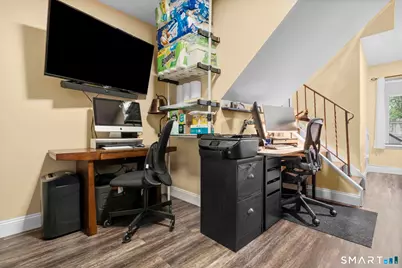
- Game Room: Rec/Play Room - Built-Ins, Laminate Floor, Lower
- Rec Room: Built-Ins, Laminate Floor, Lower
Exterior
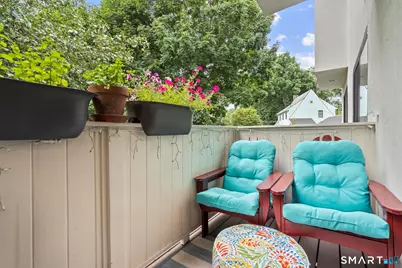
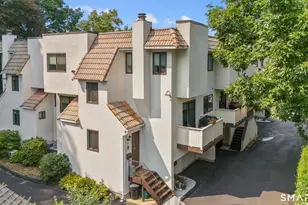
- Exterior Features: Balcony
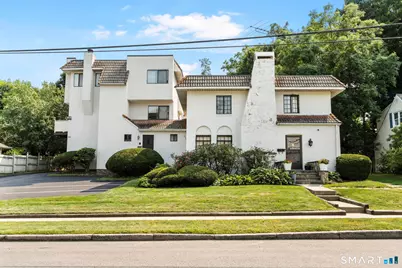
- Color: beige
Parking
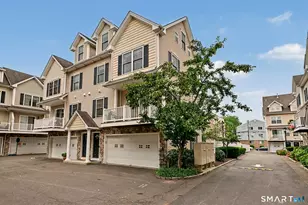
- Garage: Yes
- Attached garage: Yes
- Garage Spaces: 1
- Total Spaces: 2
- Parking: Attached Garage, Paved, Driveway
Location
- County: Fairfield
- Neighborhood: Mid City
- Complex: Riverbend Green
- Driving Directions: Washington Blvd to Bridge St. Riverside Ave is across the street from Scalzi Park. Number 40 is on your left. Park on the Street, No visitor parking. Unit 4 is middle of the driveway.
School Information
- Elementary School: Stillmeadow
- Middle School: Cloonan
- High School: Westhill
Community
- Community Name: Mid City
- Association: Yes
- Home Owners Assn.: 1
- Assoc. Fees Include: Grounds Maintenance, Trash Pickup, Snow Removal, Water, Sewer, Road Maintenance, Insurance, Flood Insurance
- Pet Restrictions: No knowledge about pets
Heating & Cooling
- Cooling Type: Ceiling Fans, Central Air
- Heating Type: Hot Air, Electric
- Heating Fuel: Electric
- Water Heater: Electric, 50 Gallon Tank
Utilities
- Sewer: Public Sewer Connected
- Water: Public Water Connected
Structural Information
- Architectural Style: Townhouse
- Construction Status: No/Resale
- Exterior Const.: Cement Block, Poured Concrete
- Basement Desc.: Full, Full With Walk-Out
- Square Feet: 1,590
- Above Ground: 1,590 Sq. Ft.
- Year Built: 1980
Lot Features
- Zoning: R75
- Lot Description: Level Lot
Green Features
- Energy Features: Programmable Thermostat
Financial Considerations
- Association Fee: $473
- Assoc Fee Freq.: Monthly
- Assessment Amount: $256,510
- Tax Year: July 2026-June 2027
Disclosures and Reports
- Flood Zone: Yes
- Property ID: 340837
Listed by BHHS Darien/New Canaan, Sabrina Benjamin