This is a carousel with tiles that activate property listing cards. Use the previous and next buttons to navigate.
1/1
$1,265,000
This is a carousel with tiles that activate property listing cards. Use the previous and next buttons to navigate.
1/1
Property Description
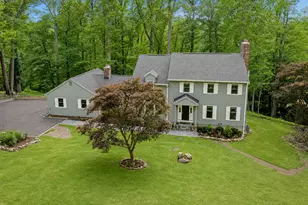
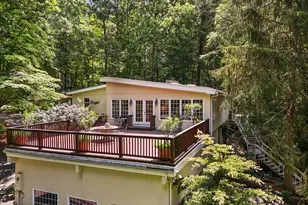
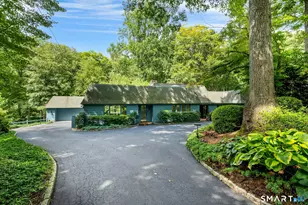
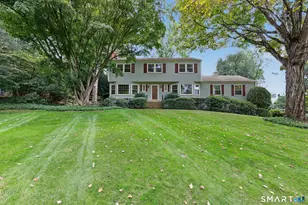
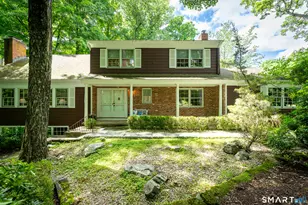
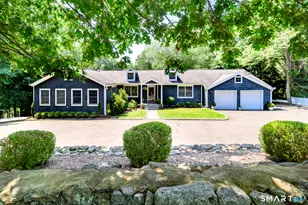
Welcome to 418 Hunting Ridge Road, a beautifully updated 4-bedroom, 4-bath home set on over two private acres in sought-after North Stamford. Designed for both comfort and style, the home features a well-appointed kitchen with custom cabinetry, quartz countertops, and a large center island, complemented by a sun-filled breakfast nook with a bay window overlooking the property. The expansive family room, with cathedral ceilings, a fireplace, and wet bar, creates a striking yet inviting central gathering space. A new TimberTech deck (2025) extends the living area outdoors, overlooking a private, landscaped yard with mature trees and a serene wooded backdrop. The primary suite offers a peaceful retreat with its own fireplace, full bath, and walk-in closet. The finished walk-out lower level adds versatile space for recreation, guests, or a home office. Thoughtful upgrades to systems and interiors, including electrical improvements and a new water heater, reflect consistent ownership care and provide added peace of mind. Set on a picturesque property with refined updates throughout, 418 Hunting Ridge Road presents a compelling opportunity for both everyday living and long-term value.
Full Property Details
Full Property Details for 418 Hunting Ridge Rd
General
- Sold For: $1,265,000
- Taxes: (July 2025-June 2026)
- Status: Closed
- Type: Single Family
- Source: SMARTMLS
- MLS ID: 24177438
- Added to Site: 119 day(s) ago
Interior
- Number of Rooms: 10
- Interior Features: Security System
- Fireplace: Yes
- Number of Fireplaces: 3
- Appliances: Oven/Range, Microwave, Refrigerator, Dishwasher, Washer, Dryer
Rooms
Bathrooms
- Total Bathrooms: 4
- Full Bathrooms: 2
- Half Bathrooms: 2
Bedrooms
- Total Bedrooms: 4
- Primary Suite: Fireplace, Full Bath, Walk-In Closet, Hardwood Floor, 22 x 15, Upper
- Bedroom 1: Bedroom - Hardwood Floor, 12 x 10, Upper
- Bedroom 2: Bedroom - Hardwood Floor, 15 x 13, Upper
- Bedroom 3: Bedroom - Hardwood Floor, 15 x 13, Upper
Other Rooms
- Living Room: Living Room - Fireplace, Hardwood Floor, 15 x 27, Main
- Family Room: Family Room - Vaulted Ceiling, Balcony/Deck, Wet Bar, Fireplace, Hardwood Floor, 23 x 15, Main
- Kitchen: Kitchen - Remodeled, Bay/Bow Window, Eating Space, Island, Tile Floor, 28 x 13, Main
- Dining Room: Dining Room - Bay/Bow Window, Hardwood Floor, 15 x 13, Main
- Game room: Yes
- Game Room: Rec/Play Room - Partial Bath, Engineered Wood Floor, 36 x 25, Lower
- Rec Room: Partial Bath, Engineered Wood Floor, 36 x 25, Lower
- Laundry: Main Level
Exterior
- Exterior Features: Deck, Gutters
- Color: Grey
Parking
- Garage: Yes
- Attached garage: Yes
- Garage Spaces: 2
- Parking: Attached Garage
Location
- County: Fairfield
- Driving Directions: Shared Driveway-GPS Friendly
School Information
- Elementary School: Northeast
- Middle School: Turn of River
- High School: Westhill
Heating & Cooling
- Cooling Type: Central Air
- Heating Type: Hot Air, Oil
- Heating Fuel: Oil
- Water Heater: Other
Utilities
- Sewer: Septic
- Water: Private Well
Structural Information
- Architectural Style: Colonial
- Construction Status: No/Resale
- Exterior Const.: Vertical Siding, Wood
- Basement Desc.: Full, Heated, Cooled, Interior Access, Walk-out
- Roof: Asphalt Shingle
- Attic: Yes
- Square Feet: 4,077
- Above Ground: 4,077 Sq. Ft.
- Year Built: 1982
Lot Features
- Lot Size (Acres): 2.12
- Zoning: RA1
- Lot Description: Secluded, Lightly Wooded, Treed, Dry, Sloping Lot
Financial Considerations
- Assessment Amount: $742,360
- Tax Year: July 2025-June 2026
Disclosures and Reports
- Exclusions: See Inclusion-exclusion list
- Property ID: 340579
Listed by Houlihan Lawrence, Libby Mattson
Sold by Non-Member, Non Member

Get Pre-Approved Today
Schools
Schools serving 418 Hunting Ridge Rd
School District:Stamford School District
| Name | Grades | Distance |
|---|---|---|
Northeast School, Stamford, CT 82 Scofieldtown Road, Stamford, CT 06903 | K-5 | 2.1 mi |
Turn Of River School 117 Vine Road, Stamford, CT 06905 | 6-8 | 3.5 mi |
Westhill High School, Stamford, CT 125 Roxbury Road, Stamford, CT 06902 | 9-12 | 3.4 mi |
Disclaimer:
School attendance boundaries provided by ATTOM Data Solutions and are for reference only. Contact the school directly to verify enrollment eligibility.
Price & Sales History for 418 Hunting Ridge Rd
Date
Details
Price
Change
Source
8/27/2026
Sold
$1,265,000
-5.95%
MLS
6/17/2026
Listed
$1,345,000
—
MLS
Disclaimer: Historical sales information is derived from public records provided by the county offices. Information is not guaranteed and should be independently verified.
418 Hunting Ridge Road, Stamford, CT 06903 (MLS# 24177438) is a Single Family property that was sold at $1,265,000 on August 27, 2026. Want to learn more about 418 Hunting Ridge Road? Do you have questions about finding other Single Family real estate for sale in Stamford? You can browse all Stamford real estate or contact a Coldwell Banker agent to request more information.