This is a carousel with tiles that activate property listing cards. Use the previous and next buttons to navigate.
1/1
$750,000
This is a carousel with tiles that activate property listing cards. Use the previous and next buttons to navigate.
1/1
Property Description
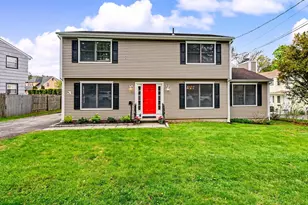
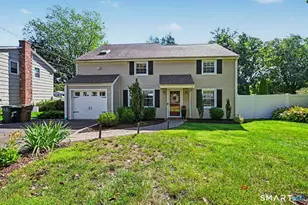
Set at the end of a quiet cul-de-sac in Stamford's desirable Bulls Head neighborhood, this 4-bedroom Colonial offers space, flexibility, and exceptional convenience. With 2,024 square feet of living space plus an additional 1,100 square feet in the unfinished lower level, this home presents a compelling opportunity to update and add value over time. Freshly painted throughout, it features central air, gas heat, and city water and sewer for straightforward, low-maintenance living. The flexible layout includes the possibility for a main-level bedroom suite, with a full bath, which is well-suited for guests, a home office, or in-law potential, while upstairs offers four bedrooms, a full bath, and a half bath ensuite to the primary. A brand new deck with access from the kitchen and family room overlooks the backyard, providing an ideal setting for everyday use or casual gatherings. Inside, the family room has a vaulted ceiling with a fireplace and sliders to the deck. A formal dining room and spacious living room complete the space. Conveniently located just minutes from the Merritt Parkway, downtown Stamford, and Metro-North express trains to NYC in under an hour, the location offers an easy commute and access to a wide range of local shops, parks, restaurants and grocery stores. A solid opportunity to personalize a well-located home in an established neighborhood!
Full Property Details
Full Property Details for 43 Randall Ave
General
- Sold For: $750,000
- Taxes: (July 2025-June 2026)
- Status: Closed
- Type: Single Family
- Source: SMARTMLS
- MLS ID: 24169239
- Added to Site: 65 day(s) ago
Interior
- Number of Rooms: 8
- Rooms/Areas: Foyer
- Fireplace: Yes
- Number of Fireplaces: 1
- Appliances: Gas Range, Range Hood, Refrigerator, Freezer, Dishwasher, Washer, Gas Dryer
Rooms
Bathrooms
- Total Bathrooms: 3
- Full Bathrooms: 2
- Half Bathrooms: 1
- Full Bath: Tub w/Shower, Vinyl Floor, Main
Bedrooms
- Total Bedrooms: 4
- Primary Bedroom: Primary Bedroom - Half Bath, Wall/Wall Carpet, Upper
- Bedroom 1: Bedroom - Wall/Wall Carpet, Upper
- Bedroom 2: Bedroom - Wall/Wall Carpet, Upper
- Bedroom 3: Bedroom - Wall/Wall Carpet, Upper
Other Rooms
- Living Room: Living Room - Wall/Wall Carpet, Main
- Family Room: Family Room - Vaulted Ceiling, Balcony/Deck, Ceiling Fan, Fireplace, Sliders, Wall/Wall Carpet, Main
- Eat In Kitchen: Eat-In Kitchen - Balcony/Deck, Dining Area, Pantry, Vinyl Floor, Main
- Dining Room: Dining Room - Wall/Wall Carpet, Main
- Laundry: Main Level
Exterior
- Exterior Features: Sidewalk, Deck, Gutters, Lighting, French Doors
Parking
- Total Spaces: 3
- Parking: Paved, Driveway
Location
- County: Fairfield
- Neighborhood: Bull&Apos;S Head
- Driving Directions: Cold Spring Ave to Randall Ave
School Information
- Elementary School: Hart Magnet
- Middle School: Rippowam
- High School: Westhill
Community
- Community Name: Bull&Apos;S Head
Heating & Cooling
- Cooling Type: Ceiling Fans, Central Air, Zoned
- Heating Type: Hot Air, Zoned, Natural Gas
- Heating Fuel: Natural Gas
- Water Heater: Natural Gas, Domestic
Utilities
- Sewer: Public Sewer Connected
- Water: Public Water Connected
Structural Information
- Architectural Style: Colonial
- Construction Status: No/Resale
- Exterior Const.: Vinyl Siding
- Basement Desc.: Full, Unfinished, Storage, Interior Access, Walk-out, Concrete Floor
- Roof: Fiberglass Shingle
- Attic: Yes
- Square Feet: 2,024
- Above Ground: 2,024 Sq. Ft.
- Year Built: 1986
Lot Features
- Lot Size (Acres): 0.14
- Driveway/Sidewalk: Private, Paved
- Zoning: R6
- Lot Description: Level Lot, On Cul-De-Sac, Cleared
Water Features
- Water Front Desc.: Beach Rights, Water Community, Access
Green Features
- Energy Features: Programmable Thermostat
Financial Considerations
- Assessment Amount: $391,350
- Tax Year: July 2025-June 2026
Disclosures and Reports
- Property ID: 347688
Listed by William Raveis Real Estate, Amy Swanson
Sold by RE/MAX Heritage, Noor Ahmed

Get Pre-Approved Today
Schools
Schools serving 43 Randall Ave
School District:Stamford School District
| Name | Grades | Distance |
|---|---|---|
Hart School 61 Adams Avenue, Stamford, CT 06902 | K-5 | 0.9 mi |
Cloonan School 11 West North Street, Stamford, CT 06902 | 6-8 | 0.7 mi |
Westhill High School, Stamford, CT 125 Roxbury Road, Stamford, CT 06902 | 9-12 | 1.7 mi |
Disclaimer:
School attendance boundaries provided by ATTOM Data Solutions and are for reference only. Contact the school directly to verify enrollment eligibility.
Price & Sales History for 43 Randall Ave
Date
Details
Price
Change
Source
7/02/2026
Sold
$750,000
0.13%
MLS
5/08/2026
Listed
$749,000
—
MLS
Disclaimer: Historical sales information is derived from public records provided by the county offices. Information is not guaranteed and should be independently verified.
43 Randall Avenue, Stamford, CT 06905 (MLS# 24169239) is a Single Family property that was sold at $750,000 on July 02, 2026. Want to learn more about 43 Randall Avenue? Do you have questions about finding other Single Family real estate for sale in Stamford? You can browse all Stamford real estate or contact a Coldwell Banker agent to request more information.