This is a carousel with tiles that activate property listing cards. Use the previous and next buttons to navigate.
1/1
$725,000
This is a carousel with tiles that activate property listing cards. Use the previous and next buttons to navigate.
1/1
Property Description
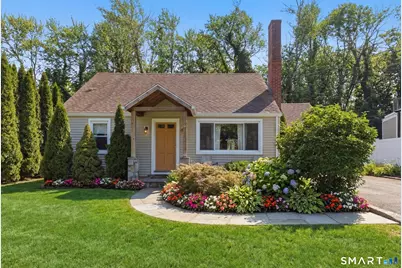
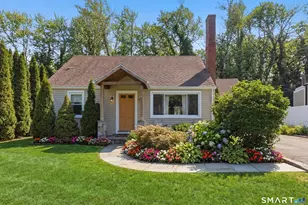
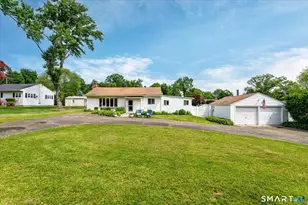
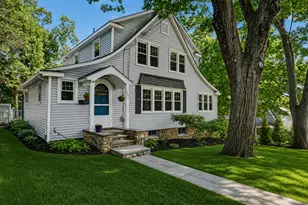
Beautifully maintained and thoughtfully updated Cape Cod in sought-after Springdale, offering 4 bedrooms and 2 full bathrooms with a bright open-concept layout. Step inside to a welcoming living room with a cozy fireplace, flowing into the dining area and a sun-filled eat-in kitchen with vaulted ceilings. The kitchen provides seamless access to a private, level backyard, complete with an above-ground pool and a beautiful brick BBQ with stainless steel attachments-perfect for outdoor entertaining and summer gatherings. The main level features two spacious bedrooms, a renovated full bathroom, along with a well-appointed mudroom and laundry room for everyday convenience. Upstairs, the third bedroom connects to a fourth bedroom and is complemented by a stylishly renovated second full bathroom. Outdoors, the oversized backyard offers lush landscaping and an above ground pool brings a peaceful setting for entertaining or simply relaxing. The property backs directly to Sleepy Hollow Park, providing additional privacy and green space. This home was completely transformed in 2019 through 2022 with a huge addition, new kitchen, added dormer to the second floor, new roof/siding 2019, 2 new bathrooms, a new gas furnace, tankless hot water system, pool 2018, freshly painted 25/26 and much more. Conveniently located within a 1-mile radius of Springdale shopping center, dining, parks, schools, and the Springdale train station, making commuting and daily errands effortless.
Full Property Details
Full Property Details for 58 Sleepy Hollow Ln
General
- Sold For: $725,000
- Taxes: (July 2025-June 2026)
- Status: Closed
- Type: Single Family
- Source: SMARTMLS
- MLS ID: 24190185
- Added to Site: 46 day(s) ago
Interior
- Number of Rooms: 7
- Interior Features: Cable - Available, Open Floor Plan
- Fireplace: Yes
- Number of Fireplaces: 1
- Appliances: Gas Range, Oven/Range, Microwave, Range Hood, Refrigerator, Washer, Dryer
Rooms
Bathrooms
- Total Bathrooms: 2
- Full Bathrooms: 2
- Full Bath: Tub w/Shower, Tile Floor, 8.3 x 6.7, Main
Bedrooms
- Total Bedrooms: 4
- Primary Bedroom: Primary Bedroom - Hardwood Floor, 14.8 x 13.1, Upper
- Bedroom 1: Bedroom - Hardwood Floor, 11.1 x 9.4, Main
- Bedroom 2: Bedroom - Hardwood Floor, 12 x 11.2, Main
- Bedroom 3: Bedroom - Hardwood Floor, 14.8 x 12, Upper
Other Rooms
- Living Room: Living Room - Remodeled, Fireplace, Hardwood Floor, 16.5 x 11.2, Main
- Kitchen: Kitchen - Tile Floor, 14.1 x 8.1, Main
- Dining Room: Dining Room - Hardwood Floor, 11.2 x 11.11, Main
- Laundry: Main Level
Additional Information
- Pool: Yes
- Pool Description: Above Ground Pool
Exterior
- Exterior Features: Grill, Shed, Gutters, Garden Area, Lighting, Patio
Parking
- Total Spaces: 2
- Parking: Paved, Off Street Parking, Driveway
Location
- County: Fairfield
- Neighborhood: Springdale
- Driving Directions: GPS-friendly
School Information
- Elementary School: Per Board of Ed
- Intermediate School: Per Board of Ed
- High School: Per Board of Ed
Community
- Community Name: Springdale
Heating & Cooling
- Cooling Type: Ceiling Fans, Window Unit
- Heating Type: Hot Water, Propane
- Heating Fuel: Propane
- Water Heater: Propane, Tankless Hotwater
Utilities
- Sewer: Public Sewer Connected
- Water: Public Water Connected
Structural Information
- Architectural Style: Cape Cod
- Construction Status: No/Resale
- Exterior Const.: Vinyl Siding
- Basement Desc.: Crawl Space
- Roof: Asphalt Shingle
- Square Feet: 1,490
- Above Ground: 1,490 Sq. Ft.
- Year Built: 1951
Lot Features
- Lot Size (Acres): 0.17
- Driveway/Sidewalk: Private, Paved
- Zoning: R75
- Lot Description: Level Lot
Green Features
- Energy Features: Programmable Thermostat, Thermopane Windows
Financial Considerations
- Assessment Amount: $368,780
- Tax Year: July 2025-June 2026
Disclosures and Reports
- Property ID: 313014
Listed by RE/MAX Right Choice, Evan Philippopoulos
Sold by Keller Williams Prestige Prop., Mickael Sherwood

Get Pre-Approved Today
Schools
Schools serving 58 Sleepy Hollow Ln
School District:Stamford School District
| Name | Grades | Distance |
|---|---|---|
Springdale School 1127 Hope Street, Stamford, CT 06907 | K-5 | 0.4 mi |
Dolan School 51 Toms Road, Stamford, CT 06906 | 6-8 | 1.1 mi |
Stamford High School 55 Strawberry Hill Avenue, Stamford, CT 06902 | 9-12 | 2.3 mi |
Disclaimer:
School attendance boundaries provided by ATTOM Data Solutions and are for reference only. Contact the school directly to verify enrollment eligibility.
Price & Sales History for 58 Sleepy Hollow Ln
Date
Details
Price
Change
Source
8/05/2026
Sold
$725,000
—
MLS
7/09/2026
Listed
$725,000
—
MLS
Disclaimer: Historical sales information is derived from public records provided by the county offices. Information is not guaranteed and should be independently verified.
58 Sleepy Hollow Lane, Stamford, CT 06907 (MLS# 24190185) is a Single Family property that was sold at $725,000 on August 05, 2026. Want to learn more about 58 Sleepy Hollow Lane? Do you have questions about finding other Single Family real estate for sale in Springdale? You can browse all Springdale real estate or contact a Coldwell Banker agent to request more information.