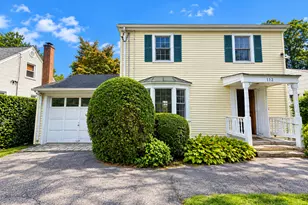
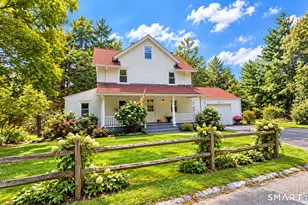
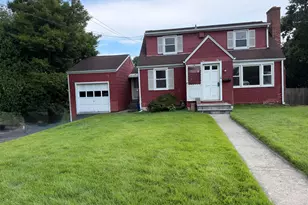
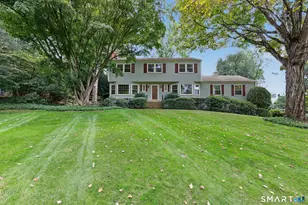
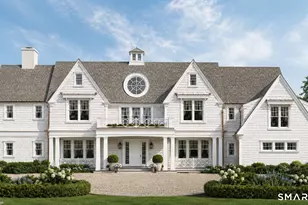
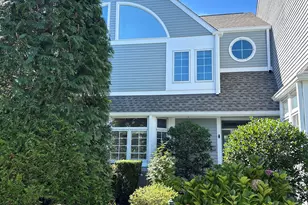
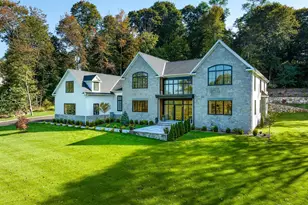
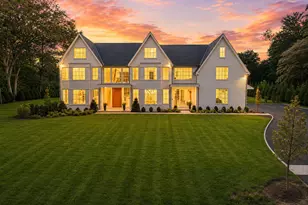
This is a carousel with tiles that activate property listing cards. Use the previous and next buttons to navigate.
1/1
$564,300
This is a carousel with tiles that activate property listing cards. Use the previous and next buttons to navigate.
1/1
Property Description
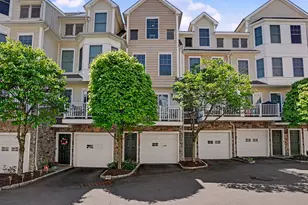
Desirable Springdale location boasts a well maintained and inviting three-bedroom, three-level Rowhouse and outdoor patio offering exceptional value with no HOA's. Spacious home has a total square feet of 2364 living space, features gourmet kitchen with stainless steel appliances and sliding doors to private, fenced-in new patio, comfortable living room, adjacent dining room and powder room. Second floor reveals large primary bedroom with two closets, two additional bedrooms, full bath as well as a rec/family/playroom or office in the partially finished 680 sq. ft. lower level. With in-unit laundry and plenty of parking. Enjoy living in the heart of this desirable community with great schools and easy access to trains shops and restaurants.
Full Property Details
Full Property Details for 8 Barnstable Ln
General
- Sold For: $564,300
- Taxes: (July 2025-June 2026)
- Status: Closed
- Type: Single Family
- Source: SMARTMLS
- MLS ID: 24158342
- Added to Site: 122 day(s) ago
Interior
- Number of Rooms: 6
- Appliances: Oven/Range, Range Hood, Refrigerator, Washer, Dryer
Rooms
Bathrooms
- Total Bathrooms: 2
- Full Bathrooms: 1
- Half Bathrooms: 1
- Full Bath: Upper
- Partial Bath: Main
Bedrooms
- Total Bedrooms: 3
- Primary Bedroom: Primary Bedroom, Upper
- Bedroom 1: Bedroom, Upper
- Bedroom 2: Bedroom, Upper
Other Rooms
- Living Room: Living Room, Main
- Kitchen: Kitchen, Main
- Dining Room: Dining Room, Main
- Game room: Yes
- Game Room: Rec/Play Room, Lower
- Rec Room: Lower
- Laundry: Lower Level
Exterior
- Exterior Features: Terrace
Parking
- Total Spaces: 2
- Parking: Paved, Driveway
Location
- County: Fairfield
- Neighborhood: Springdale
- Driving Directions: Hope Street. Make Right into Barnstable. 8 is on the left.
School Information
- Elementary School: Springdale
- Middle School: Dolan
- High School: Stamford
Community
- Community Name: Springdale
Heating & Cooling
- Cooling Type: Wall Unit
- Heating Type: Baseboard, Electric
- Heating Fuel: Electric
- Water Heater: Domestic
Utilities
- Sewer: Public Sewer Connected
- Water: Public Water Connected
Structural Information
- Architectural Style: Row House
- Construction Status: No/Resale
- Exterior Const.: Brick
- Basement Desc.: Partial
- Roof: Flat
- Square Feet: 2,364
- Above Ground: 1,684 Sq. Ft.
- Below Ground: 680 Sq. Ft.
- Year Built: 1966
Lot Features
- Lot Size (Acres): 0.04
- Driveway/Sidewalk: Private
- Zoning: R5
- Lot Description: Level Lot
Financial Considerations
- Assessment Amount: $250,790
- Tax Year: July 2025-June 2026
Disclosures and Reports
- Property ID: 315191
Listed by Houlihan Lawrence, Megan Epand
Sold by Non-Member, Non Member

Get Pre-Approved Today
Schools
Schools serving 8 Barnstable Ln
School District:Stamford School District
| Name | Grades | Distance |
|---|---|---|
Springdale School 1127 Hope Street, Stamford, CT 06907 | K-5 | 0.8 mi |
Dolan School 51 Toms Road, Stamford, CT 06906 | 6-8 | 0.6 mi |
Stamford High School 55 Strawberry Hill Avenue, Stamford, CT 06902 | 9-12 | 1.8 mi |
Disclaimer:
School attendance boundaries provided by ATTOM Data Solutions and are for reference only. Contact the school directly to verify enrollment eligibility.
Price & Sales History for 8 Barnstable Ln
Date
Details
Price
Change
Source
5/29/2026
Sold
$564,300
2.6%
MLS
3/09/2026
Listed
$550,000
—
MLS
Disclaimer: Historical sales information is derived from public records provided by the county offices. Information is not guaranteed and should be independently verified.
8 Barnstable Lane, Stamford, CT 06907 (MLS# 24158342) is a Single Family property that was sold at $564,300 on May 29, 2026. Want to learn more about 8 Barnstable Lane? Do you have questions about finding other Single Family real estate for sale in Springdale? You can browse all Springdale real estate or contact a Coldwell Banker agent to request more information.