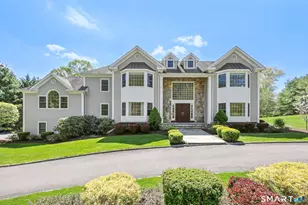
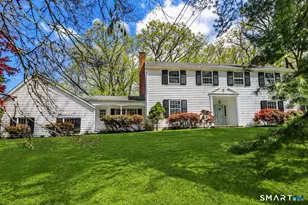
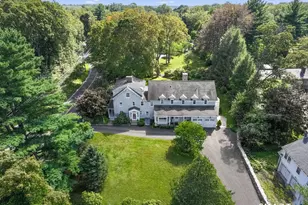
Full Property Details for 81 Pinewood Rd
General
- Sold For: $2,120,000
- HOA FEE: $67/month
- HOA FEE FREQ.: Annually
- Taxes: (July 2025-June 2026)
- Status: Closed
- Type: Single Family
- Source: SMARTMLS
- MLS ID: 24166767
- Added to Site: 177 day(s) ago
Interior
- Number of Rooms: 10
- Interior Features: Auto Garage Door Opener, Cable - Pre-wired, Central Vacuum, Elevator, Security System
- Fireplace: Yes
- Number of Fireplaces: 3
- Appliances: Gas Cooktop, Wall Oven, Microwave, Range Hood, Subzero, Dishwasher, Washer, Dryer, Wine Chiller
Rooms
- Total Bathrooms: 6
- Full Bathrooms: 5
- Half Bathrooms: 1
- Total Bedrooms: 5
- Primary Bedroom: Primary Bedroom - 9 ft+ Ceilings, Fireplace, Full Bath, Whirlpool Tub, Walk-In Closet, Hardwood Floor, 19 x 20, Upper
- Bedroom 1: Bedroom - 9 ft+ Ceilings, Full Bath, Hardwood Floor, 12 x 15, Main
- Bedroom 2: Bedroom - 9 ft+ Ceilings, Full Bath, Hardwood Floor, 14 x 13, Upper
- Bedroom 3: Bedroom - 9 ft+ Ceilings, Full Bath, Walk-In Closet, Hardwood Floor, 17 x 20, Upper
- Bedroom 4: Bedroom - 9 ft+ Ceilings, Full Bath, Walk-In Closet, Hardwood Floor, 22 x 19, Upper
- Living Room: Living Room - Bay/Bow Window, 9 ft+ Ceilings, Fireplace, Hardwood Floor, 19 x 20, Main
- Family Room: Family Room - 9 ft+ Ceilings, Fireplace, Hardwood Floor, 24 x 20, Main
- Kitchen: Kitchen - 9 ft+ Ceilings, Granite Counters, Dining Area, Island, Hardwood Floor, 33 x 18, Main
- Dining Room: Dining Room - Bay/Bow Window, 9 ft+ Ceilings, Hardwood Floor, 19 x 15, Main
- Office: Office - Bay/Bow Window, 9 ft+ Ceilings, Hardwood Floor, 19 x 18, Main
- Laundry: Main Level
Exterior
- Exterior Features: Gutters, Lighting, Stone Wall, French Doors, Underground Sprinkler, Patio
Parking
- Garage: Yes
- Attached garage: Yes
- Garage Spaces: 3
- Parking: Attached Garage
Location
- County: Fairfield
- Neighborhood: North Stamford
- Driving Directions: High Ridge - Cedarwood - Pinewood
School Information
- Elementary School: Davenport Ridge
- Middle School: Turn of River
- High School: Westhill
Community
- Community Name: North Stamford
- Association: Yes
- Home Owners Assn.: 1
- Assoc. Fees Include: Road Maintenance
Heating & Cooling
- Cooling Type: Central Air
- Heating Type: Hot Air, Propane
- Heating Fuel: Propane
- Water Heater: Propane, 80 Gallon Tank
Utilities
- Sewer: Septic
- Water: Private Well
Structural Information
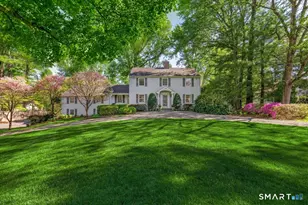
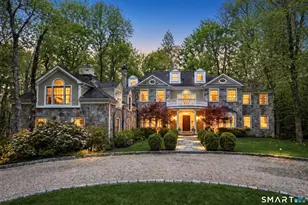
- Architectural Style: Colonial
- Construction Status: No/Resale
- Exterior Const.: Clapboard
- Basement Desc.: Full
- Roof: Asphalt Shingle
- Attic: Yes
- Square Feet: 5,272
- Above Ground: 5,272 Sq. Ft.
- Year Built: 2005
Lot Features
- Lot Size (Acres): 1.01
- Zoning: RA1
- Lot Description: Secluded, Treed, Level Lot, Professionally Landscaped
Green Features
- Energy Features: Generator
Financial Considerations
- Association Fee: $800
- Assoc Fee Freq.: Annually
- Assessment Amount: $1,245,880
- Tax Year: July 2025-June 2026
Disclosures and Reports
Listed by Berkshire Hathaway NE Prop., Nikolai Santurian
Sold by Corcoran Centric Realty, Jeffrey Jackson