This is a carousel with tiles that activate property listing cards. Use the previous and next buttons to navigate.
1/1
$764,000
This is a carousel with tiles that activate property listing cards. Use the previous and next buttons to navigate.
1/1
Property Description
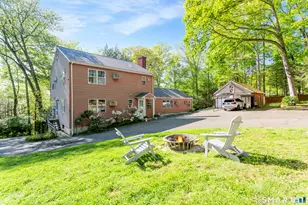
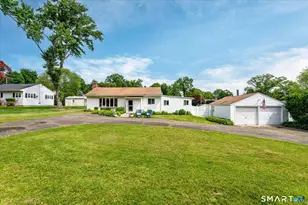
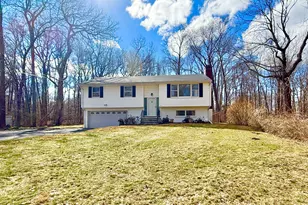
Spacious Colonial set on a serene and private 1.5-acre property with breathtaking sunset views. Offering incredible flexibility and endless potential, this expansive home features 5 bedrooms, 3 full baths, and a separate second kitchen ideal for extended family or possible in-law accommodations. A massive walk-out basement provides abundant storage and the opportunity to create additional finished living space. The main level showcases a generously sized eat-in kitchen with center island and stainless steel appliances, a sun-filled living room with hardwood floors and a wood-burning fireplace, plus a charming screened porch perfect for relaxing or entertaining. Also on the first floor are a spacious bedroom with adjoining full bath that can serve as a primary suite, two additional bedrooms with hardwood flooring, and a second full bath. The second level offers its own oversized kitchen, a large primary bedroom, fifth bedroom, and a full bath - creating excellent potential for multi-generational living. Additional highlights include a detached 2-car garage, newer roof, and a flat, usable backyard with plenty of room for a pool. This home is being sold as-is and presents a fantastic opportunity to customize and make it your own.
Full Property Details
Full Property Details for 829 Scofieldtown Rd
General
- Sold For: $764,000
- Taxes: (July 2025-June 2026)
- Status: Closed
- Type: Single Family
- Source: SMARTMLS
- MLS ID: 24188261
- Added to Site: 100 day(s) ago
Interior
- Number of Rooms: 9
- Rooms/Areas: Foyer
- Fireplace: Yes
- Number of Fireplaces: 1
- Appliances: Oven/Range, Wall Oven, Microwave, Refrigerator, Dishwasher, Washer, Dryer
Rooms
Bathrooms
- Total Bathrooms: 3
- Full Bathrooms: 3
- Full Bath: Tub w/Shower, Tile Floor, 8 x 6, Main
Bedrooms
- Total Bedrooms: 4
- Primary Bedroom: Primary Bedroom - Wall/Wall Carpet, 21 x 16, Upper
- Bedroom 1: Bedroom - Hardwood Floor, 13 x 12, Main
- Bedroom 2: Bedroom - Hardwood Floor, 13 x 12, Main
- Bedroom 3: Bedroom - Wall/Wall Carpet, 13 x 11, Upper
Other Rooms
- Living Room: Living Room - Book Shelves, Built-Ins, Fireplace, Hardwood Floor, 22 x 18, Main
- Kitchen: Kitchen, 16 x 14, Upper
- Eat In Kitchen: Eat-In Kitchen - Dining Area, Island, Tile Floor, 22 x 16, Main
- Dining Room: Dining Room - Hardwood Floor, 17 x 9, Main
- Office: Office - Full Bath, Hardwood Floor, 16 x 14, Main
Exterior
- Exterior Features: Porch
- Color: Red
Parking
- Garage: Yes
- Garage Spaces: 2
- Parking: Detached Garage
Location
- County: Fairfield
- Neighborhood: North Stamford
- Driving Directions: High Ridge Rd. to Scofieldtown to 829 or High Ridge to Skymeadow to end turn right on Scofieldtown, driveway on the right.
School Information
- Elementary School: Northeast
- Middle School: Turn of River
- High School: Westhill
Community
- Community Name: North Stamford
Heating & Cooling
- Cooling Type: Wall Unit
- Heating Type: Hot Air, Oil
- Heating Fuel: Oil
- Water Heater: 40 Gallon Tank
Utilities
- Sewer: Septic
- Water: Private Well
Structural Information
- Architectural Style: Colonial
- Construction Status: No/Resale
- Exterior Const.: Vinyl Siding
- Basement Desc.: Full, Full With Walk-Out
- Roof: Asphalt Shingle
- Attic: Yes
- Square Feet: 2,963
- Above Ground: 2,963 Sq. Ft.
- Year Built: 1946
Lot Features
- Lot Size (Acres): 1.5
- Zoning: RA1
- Lot Description: Secluded, Level Lot, Sloping Lot
Financial Considerations
- Assessment Amount: $538,910
- Tax Year: July 2025-June 2026
Disclosures and Reports
- Property ID: 322386
Listed by Berkshire Hathaway NE Prop., Terry LaPolice
Sold by William Pitt Sotheby's Int'l, Marissa Tartaglia

Get Pre-Approved Today
Schools
Schools serving 829 Scofieldtown Rd
School District:Stamford School District
| Name | Grades | Distance |
|---|---|---|
Northeast School, Stamford, CT 82 Scofieldtown Road, Stamford, CT 06903 | K-5 | 1.4 mi |
Turn Of River School 117 Vine Road, Stamford, CT 06905 | 6-8 | 3.1 mi |
Westhill High School, Stamford, CT 125 Roxbury Road, Stamford, CT 06902 | 9-12 | 3.6 mi |
Disclaimer:
School attendance boundaries provided by ATTOM Data Solutions and are for reference only. Contact the school directly to verify enrollment eligibility.
Price & Sales History for 829 Scofieldtown Rd
Date
Details
Price
Change
Source
9/22/2026
Sold
$764,000
-4.38%
MLS
7/01/2026
Listed
$799,000
—
MLS
Disclaimer: Historical sales information is derived from public records provided by the county offices. Information is not guaranteed and should be independently verified.
829 Scofieldtown Road, Stamford, CT 06903 (MLS# 24188261) is a Single Family property that was sold at $764,000 on September 22, 2026. Want to learn more about 829 Scofieldtown Road? Do you have questions about finding other Single Family real estate for sale in Stamford? You can browse all Stamford real estate or contact a Coldwell Banker agent to request more information.