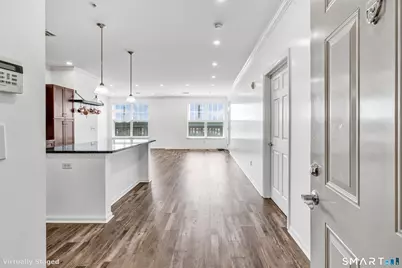
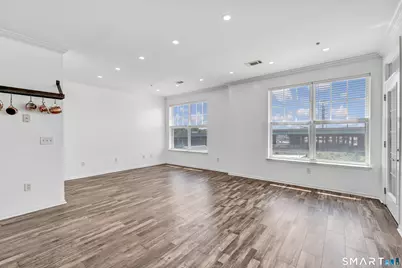
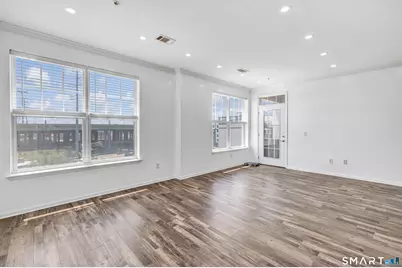
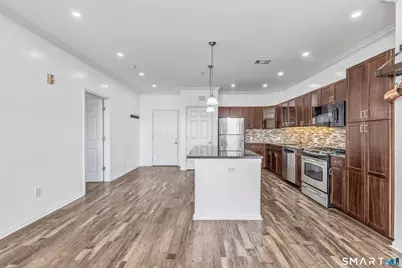
Full Property Details for 850 E Main St #403
General
- Price: $680,000
- HOA FEE: $830/month
- Taxes: (July 2025-June 2026)
- Status: Active
- Type: Apartment
- Source: SMARTMLS
- MLS ID: 24190087
- Updated: 8/31/2026
- Added to Site: 52 day(s) ago
Interior
- Number of Rooms: 5
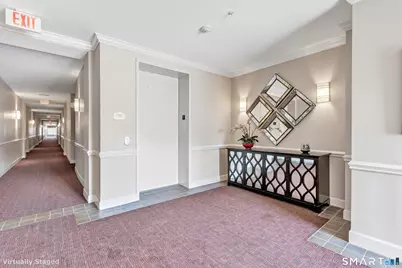
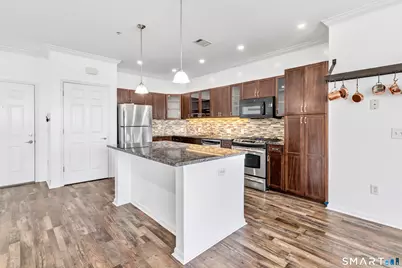
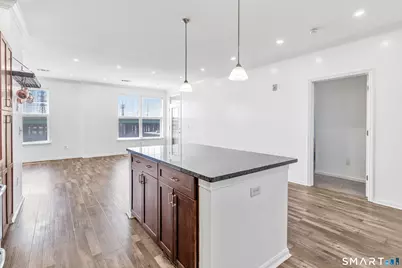
- Interior Features: Auto Garage Door Opener, Cable - Available, Cable - Pre-wired, Elevator, Open Floor Plan, Security System
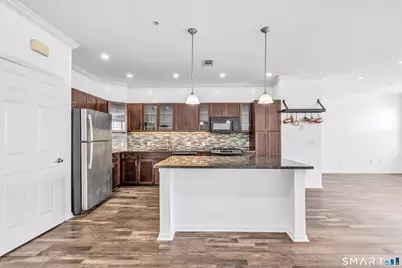
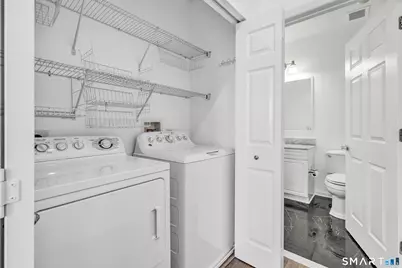
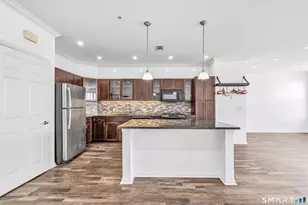
- Appliances: Gas Cooktop, Oven/Range, Microwave, Range Hood, Refrigerator, Dishwasher, Disposal, Washer, Dryer
Rooms
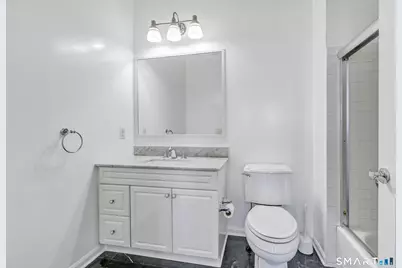
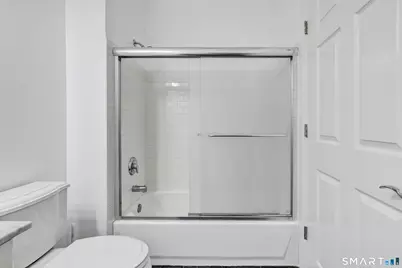
- Total Bathrooms: 2
- Full Bathrooms: 2
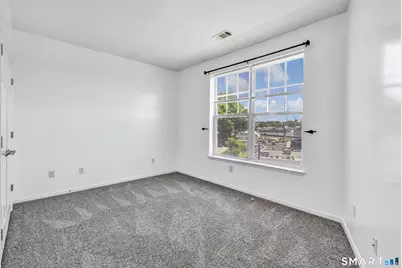
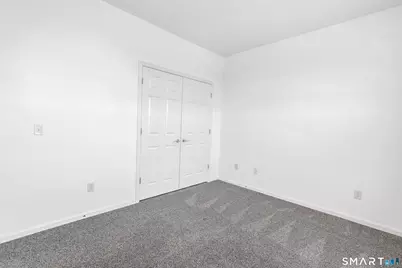
- Total Bedrooms: 3
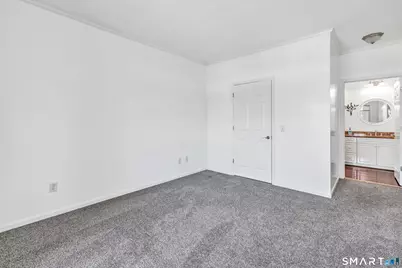
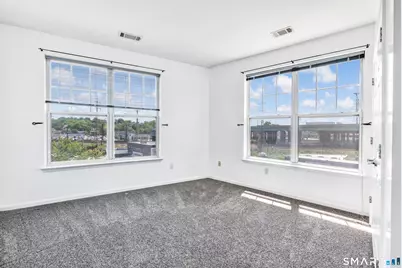
- Primary Bedroom: Primary Bedroom, Main
- Bedroom 1: Bedroom, Main
- Bedroom 2: Bedroom, Main
- Living Room: Living Room, Main
- Dining Room: Dining Room, Main
Additional Information
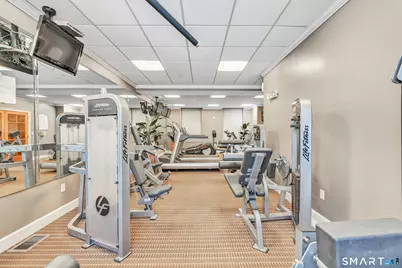
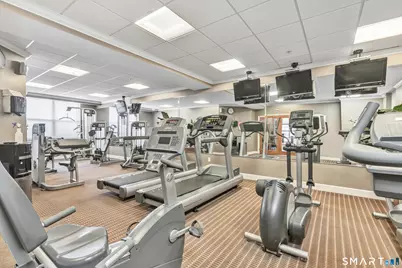
- Shared Amenities: Elevator, Exercise Room/Health Club, Guest Parking, Security Services
Exterior
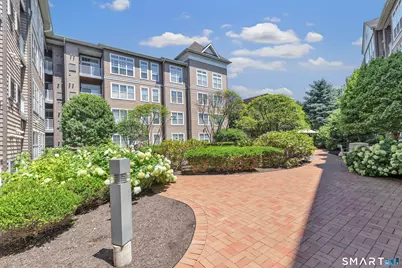
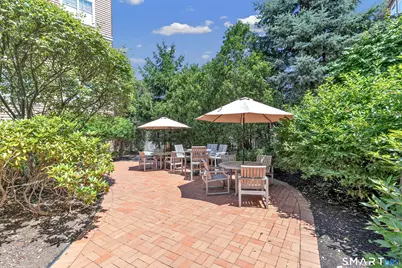
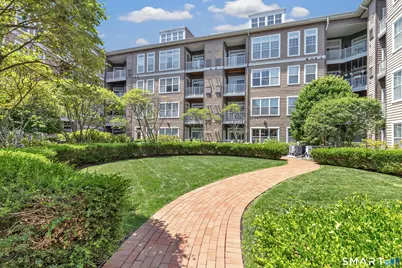
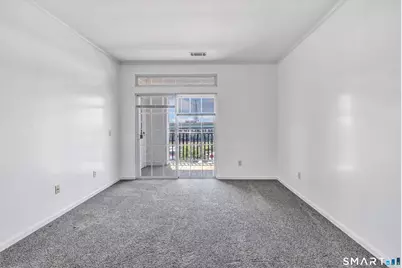
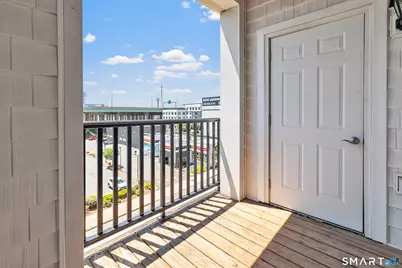
- Exterior Features: Balcony, Grill, Garden Area
Parking
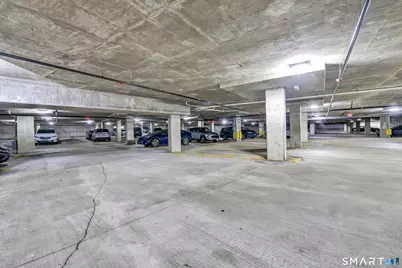
- Garage: Yes
- Garage Spaces: 2
- Parking: Covered Garage, Parking Garage
Location
- County: Fairfield
- Neighborhood: Mid City
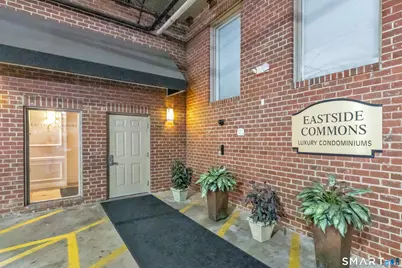
- Complex: Eastside Commons
- Driving Directions: From East Main Street, Stamford to building P1 garage. Alternatively, lobby entrance from Lafayette Street.
School Information
- Elementary School: Per Board of Ed
- High School: Per Board of Ed
Community
- Community Name: Mid City
- Gated community: Yes
- Association: Yes
- Home Owners Assn.: 1
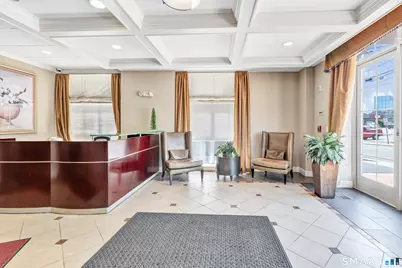
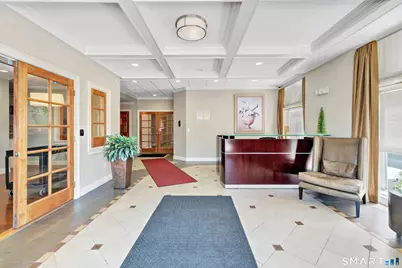
- Assoc. Fees Include: Club House, Front Desk Receptionist, Security Service, Grounds Maintenance, Trash Pickup, Snow Removal, Property Management, Pest Control, Insurance
- Pets Allowed: Yes
- Pet Restrictions: Pets are allowed with res
Heating & Cooling
- Cooling Type: Central Air
- Heating Type: Heat Pump, Natural Gas
- Heating Fuel: Natural Gas
- Water Heater: Natural Gas, 50 Gallon Tank
Utilities
- Sewer: Public Sewer Connected
- Water: Public Water Connected
Structural Information
- Architectural Style: Apartment, Mid Rise
- Description/Design: Gated Community
- Construction Status: No/Resale
- Exterior Const.: Brick, Stone
- Basement Desc.: None
- Square Feet: 1,359
- Above Ground: 1,359 Sq. Ft.
- Year Built: 2008
Lot Features
- Zoning: RH
- Lot Description: City Views
Green Features
- Energy Features: Storm Doors
Financial Considerations
- Association Fee: $830
- Assoc Fee Freq.: Monthly
- Assessment Amount: $345,390
- Tax Year: July 2025-June 2026
Disclosures and Reports
Listed by Vision Real Estate, Miriam Oviasu-Egege