This is a carousel with tiles that activate property listing cards. Use the previous and next buttons to navigate.
1/1
$480,000
This is a carousel with tiles that activate property listing cards. Use the previous and next buttons to navigate.
1/1
Property Description
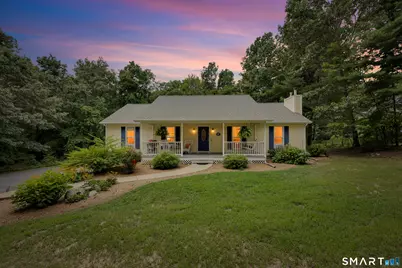
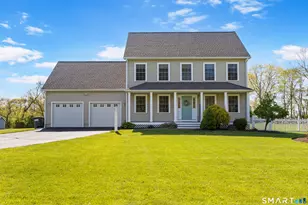
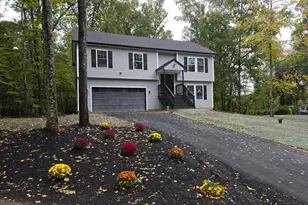
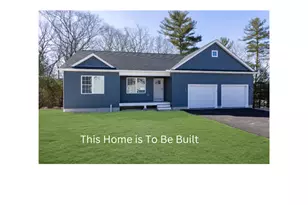
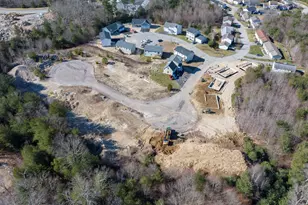
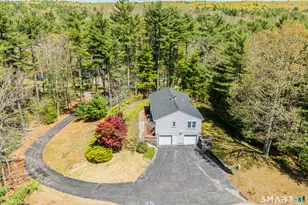
Custom-built and meticulously maintained, this one-owner ranch offers effortless one-level living on a beautiful 1.5-acre lot just minutes from the Rhode Island line. Built in 2005, the home welcomes you into an impressive entertainer's living room with dramatic ceilings and a propane fireplace, complemented by a designated dining room and spacious kitchen with an additional eat-in area. Convenient hallway laundry adds to the ease of one-level living. Offering 3 spacious bedrooms and 2 full baths, including an impressive owner's suite designed as its own private retreat. An idyllic front porch adds classic curb appeal, while the back deck overlooks a peaceful yard with a fenced-in area perfect for pets or play. A 2-car under-house garage, generous driveway, and expansive basement offer incredible storage and future potential. Lots of walk- in closets & pantry. Clean, beautifully maintained, and truly move-in ready with pride of ownership throughout. Home also has a generator hookup
Full Property Details
Full Property Details for 141 Gibson Hill Rd
General
- Sold For: $480,000
- Taxes: (July 2026-June 2027)
- Status: Closed
- Type: Single Family
- Source: SMARTMLS
- MLS ID: 24201456
- Added to Site: 48 day(s) ago
Interior
- Number of Rooms: 6
- Fireplace: Yes
- Number of Fireplaces: 1
- Appliances: Oven/Range, Range Hood, Refrigerator, Dishwasher, Washer, Dryer
Rooms
Bathrooms
- Total Bathrooms: 2
- Full Bathrooms: 2
- Full Bath: Main
Bedrooms
- Total Bedrooms: 3
- Primary Suite: Main
- Bedroom 1: Bedroom, Main
- Bedroom 2: Bedroom, Main
Other Rooms
- Living Room: Living Room, Main
- Kitchen: Kitchen, Main
- Dining Room: Dining Room, Main
- Laundry: Main Level
Exterior
- Exterior Features: Porch, Deck
Parking
- Garage: Yes
- Garage Spaces: 2
- Total Spaces: 5
- Parking: Under House Garage, Paved, Driveway
Location
- County: Windham
- Driving Directions: Gibson Hill
School Information
- Elementary School: Per Board of Ed
- High School: Per Board of Ed
Heating & Cooling
- Cooling Type: None
- Heating Type: Hot Water, Oil
- Heating Fuel: Oil
- Water Heater: Other
Utilities
- Sewer: Septic
- Water: Private Well
Structural Information
- Architectural Style: Ranch
- Construction Status: No/Resale
- Exterior Const.: Vinyl Siding
- Basement Desc.: Full, Unfinished, Garage Access, Concrete Floor
- Roof: Shingle
- Attic: Yes
- Square Feet: 1,717
- Above Ground: 1,717 Sq. Ft.
- Year Built: 2005
Lot Features
- Lot Size (Acres): 1.53
- Driveway/Sidewalk: Private, Paved
- Zoning: 1010
- Lot Description: Fence - Partial, Secluded
Financial Considerations
- Assessment Amount: $245,600
- Tax Year: July 2026-June 2027
Disclosures and Reports
- Property ID: 2458535
Listed by RE/MAX Bell Park Realty, Skyla Gagnon
Sold by The Neighborhood Realty Group, Rachael Gifford

Get Pre-Approved Today
Schools
Schools serving 141 Gibson Hill Rd
School District:Sterling School District
| Name | Grades | Distance |
|---|---|---|
Sterling Community School 251 Sterling Road, Sterling, CT 06377 | PK-8 | 2.1 mi |
Disclaimer:
School attendance boundaries provided by ATTOM Data Solutions and are for reference only. Contact the school directly to verify enrollment eligibility.
Price & Sales History for 141 Gibson Hill Rd
Date
Details
Price
Change
Source
9/30/2026
Sold
$480,000
1.05%
MLS
8/24/2026
Listed
$475,000
—
MLS
Disclaimer: Historical sales information is derived from public records provided by the county offices. Information is not guaranteed and should be independently verified.
141 Gibson Hill Road, Sterling, CT 06377 (MLS# 24201456) is a Single Family property that was sold at $480,000 on September 30, 2026. Want to learn more about 141 Gibson Hill Road? Do you have questions about finding other Single Family real estate for sale in Sterling? You can browse all Sterling real estate or contact a Coldwell Banker agent to request more information.