This is a carousel with tiles that activate property listing cards. Use the previous and next buttons to navigate.
1/1
$490,000
This is a carousel with tiles that activate property listing cards. Use the previous and next buttons to navigate.
1/1
Property Description
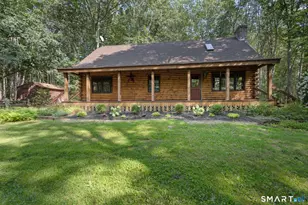
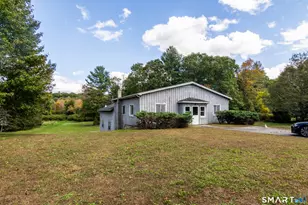
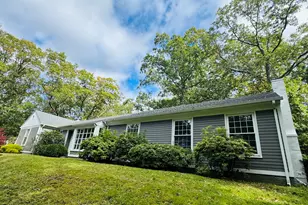
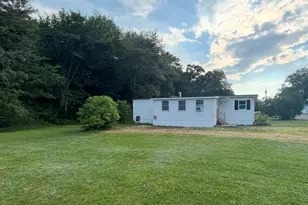
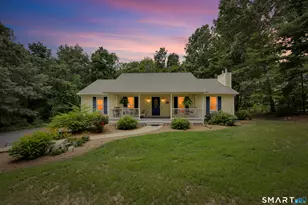
An excellent opportunity for equestrian enthusiasts. Welcome to your own private retreat in Sterling CT ! Set on 2.65 picturesque acres and surrounded by nature and mature trees, this charming 3-bedroom, 1.5-bath home offers over 2,000 square feet of living space and the perfect blend of rustic character, modern updates, and country living. Tucked away on a private road minutes from RI line, this property provides exceptional privacy and a peaceful, secluded setting while still offering all the comforts of home. Built in 1998, the home features an inviting open-concept floor plan highlighted by exposed wood beams and a beautiful blend of knotty pine and painted finishes that create warmth and character throughout. The updated kitchen serves as the heart of the home and opens to a spacious deck, making it ideal for entertaining, relaxing, or taking in the tranquil surroundings. Every window offers a unique view of the beautiful property, allowing you to enjoy the natural beauty from every room. An updated bathroom and convenient mudroom add both style and functionality. Enjoy year-round comfort with mini-split systems providing efficient heating and air conditioning, along with the cozy ambiance of a wood stove and propane fireplace. The finished lower level adds valuable living space and flexibility, perfect for a family room, home office, gym, or recreation area, while still offering plenty of storage.
Full Property Details
Full Property Details for 792 Sterling Rd
General
- Sold For: $490,000
- Taxes: (July 2026-June 2027)
- Status: Closed
- Type: Single Family
- Source: SMARTMLS
- MLS ID: 24181198
- Added to Site: 130 day(s) ago
Interior
- Number of Rooms: 5
- Rooms/Areas: Mud Room, Workshop
- Interior Features: Open Floor Plan
- Fireplace: Yes
- Number of Fireplaces: 1
- Appliances: Oven/Range, Microwave, Refrigerator, Dishwasher, Washer, Dryer
Rooms
Bathrooms
- Total Bathrooms: 2
- Full Bathrooms: 1
- Half Bathrooms: 1
Bedrooms
- Total Bedrooms: 3
- Primary Bedroom: Primary Bedroom - Ceiling Fan, Walk-In Closet, Wide Board Floor, Upper
- Bedroom 1: Bedroom - Ceiling Fan, Wide Board Floor, Upper
- Bedroom 2: Bedroom - Ceiling Fan, Wide Board Floor, Upper
Other Rooms
- Living Room: Living Room - Beams, Ceiling Fan, Combination Liv/Din Rm, Fireplace, Main
- Family Room: Family Room - 2 Story Window(s), Vaulted Ceiling, Ceiling Fan, Wood Stove, Lower
- Eat In Kitchen: Eat-In Kitchen - Remodeled, Beams, Granite Counters, Island, Tile Floor, Main
- Laundry: Main Level
Exterior
- Exterior Features: Shed, Barn, Deck, Gutters, Stable
Parking
- Total Spaces: 4
- Parking: Off Street Parking, Driveway, Unpaved
Location
- County: Windham
- Driving Directions: GPS Friendly. House is on a private rd. There is a sign at the beginning of the road and another sign at the end of the driveway
School Information
- Elementary School: Per Board of Ed
- Middle School: Per Board of Ed
- Intermediate School: Per Board of Ed
- High School: Per Board of Ed
Heating & Cooling
- Cooling Type: Ceiling Fans, Split System
- Heating Type: Baseboard, Hot Air, Wall Unit, Wood/Coal Stove, Electric, Oil, Propane, Wood
- Heating Fuel: Electric, Oil, Propane, Wood
- Water Heater: Tankless Hotwater
Utilities
- Sewer: Septic
- Water: Private Well
Structural Information
- Architectural Style: Contemporary
- Description/Design: Horse Property
- Construction Status: No/Resale
- Exterior Const.: Clapboard
- Basement Desc.: Full, Heated, Storage, Partially Finished, Concrete Floor, Full With Walk-Out
- Roof: Asphalt Shingle
- Attic: Yes
- Square Feet: 2,389
- Above Ground: 1,989 Sq. Ft.
- Below Ground: 400 Sq. Ft.
- Year Built: 1988
Lot Features
- Lot Size (Acres): 2.65
- Driveway/Sidewalk: Private, Shared, Unpaved
- Zoning: R-80
- Lot Description: Secluded, Lightly Wooded
Horse Property
- Horse Property: Yes
Financial Considerations
- Assessment Amount: $212,400
- Tax Year: July 2026-June 2027
Disclosures and Reports
- Property ID: 1718564
Listed by Berkshire Hathaway NE Prop., Jennifer Jackson
Sold by Compass Connecticut, LLC, Kassi Mazzucco

Get Pre-Approved Today
Schools
Schools serving 792 Sterling Rd
School District:Sterling School District
| Name | Grades | Distance |
|---|---|---|
Sterling Community School 251 Sterling Road, Sterling, CT 06377 | PK-8 | 1.6 mi |
Disclaimer:
School attendance boundaries provided by ATTOM Data Solutions and are for reference only. Contact the school directly to verify enrollment eligibility.
Price & Sales History for 792 Sterling Rd
Date
Details
Price
Change
Source
9/28/2026
Sold
$490,000
4.26%
MLS
6/04/2026
Listed
$470,000
—
MLS
Disclaimer: Historical sales information is derived from public records provided by the county offices. Information is not guaranteed and should be independently verified.
792 Sterling Road, Sterling, CT 06377 (MLS# 24181198) is a Single Family property that was sold at $490,000 on September 28, 2026. Want to learn more about 792 Sterling Road? Do you have questions about finding other Single Family real estate for sale in Sterling? You can browse all Sterling real estate or contact a Coldwell Banker agent to request more information.