This is a carousel with tiles that activate property listing cards. Use the previous and next buttons to navigate.
1/26
$135,000 Just Listed
This is a carousel with tiles that activate property listing cards. Use the previous and next buttons to navigate.
1/26
Property Description
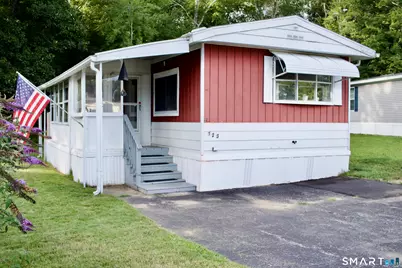
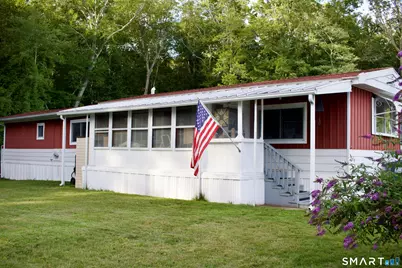
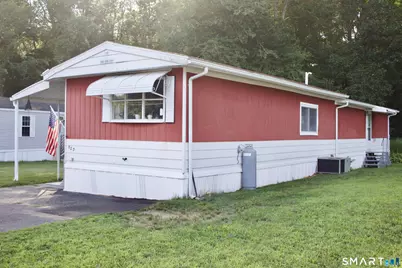
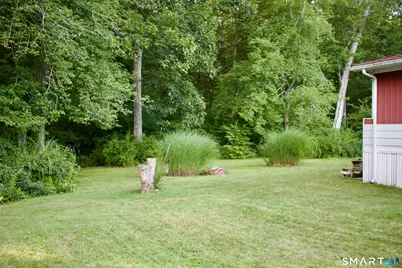
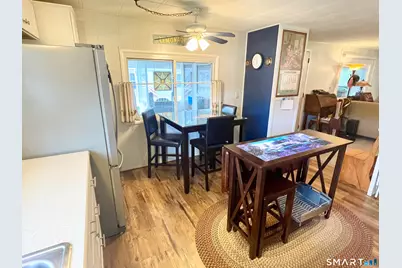
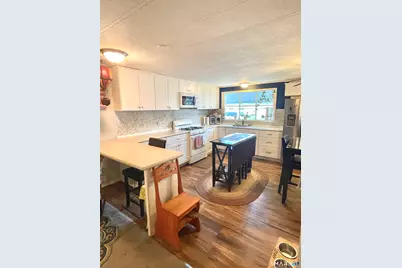
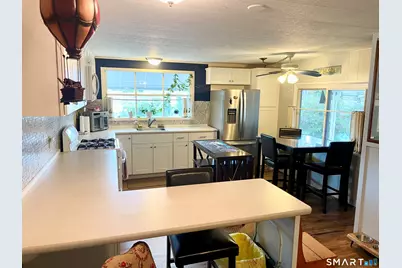
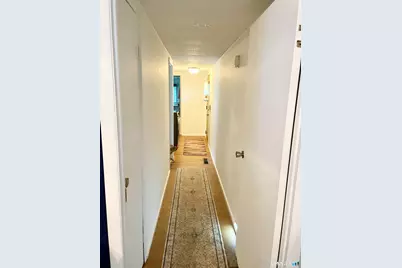
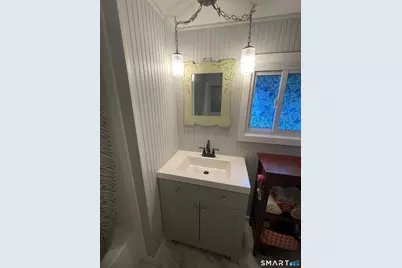
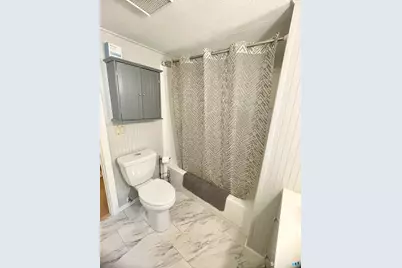
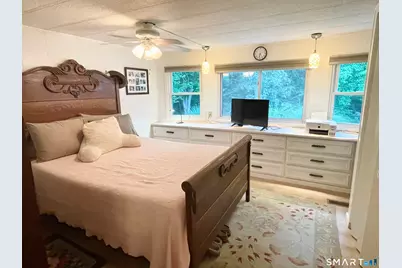
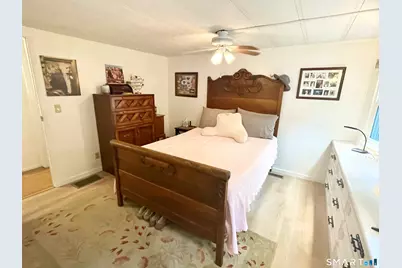
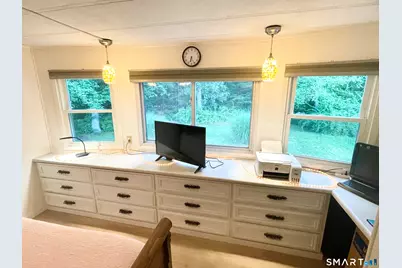
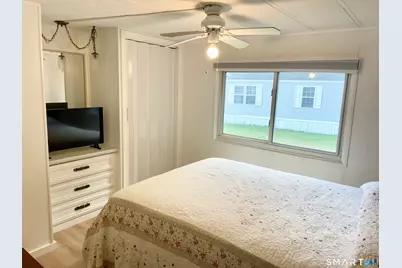
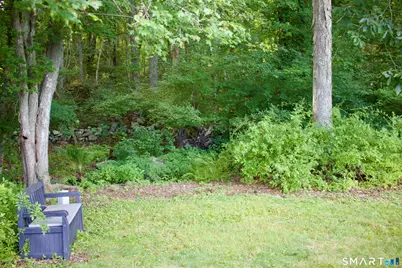
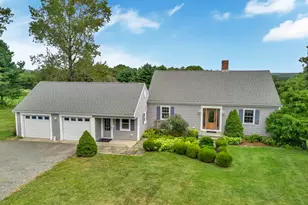
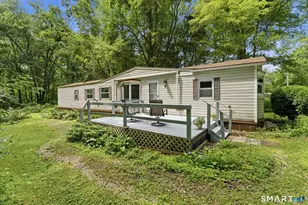
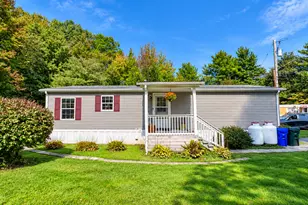
Welcome home to this beautifully updated 2-bedroom, 1-bath mobile home located in the desirable Arlington Acres community. Originally built in 1978, this home has been thoughtfully renovated while maintaining a comfortable, inviting feel. Step inside to an open-concept floor plan featuring all new flooring throughout, creating a bright and seamless living space that's perfect for everyday living and entertaining. The newer kitchen offers updated cabinetry and finishes, while the remodeled bathroom adds a fresh, modern touch. Custom built-ins throughout the home provide exceptional storage and character, and updated blinds complete the move-in-ready interior. One of the home's standout features is the covered, enclosed porch, providing additional living space that's perfect for enjoying your morning coffee, relaxing with a good book, or entertaining guests in comfort throughout much of the year. Outside, you'll enjoy one of the larger lots in Arlington Acres, offering plenty of space for gardening, outdoor gatherings, or simply unwinding. The backyard borders a small stream, creating a peaceful natural setting that's hard to find. Additional features include central air conditioning and forced hot air heating for year-round comfort. Whether you're looking to downsize or purchase an affordable home with modern updates, this well-maintained property offers comfort, convenience, and a beautiful outdoor setting. Schedule your showing today!
Full Property Details
Full Property Details for 123 Stephen Dr
General
- Price: $135,000
- HOA FEE: $585/month
- Taxes: (July 2025-June 2026)
- Status: Active
- Type: Mobile Home
- Source: SMARTMLS
- MLS ID: 24197456
- Updated: 8/16/2026
- Added to Site: 5 day(s) ago
Interior
- Number of Rooms: 4
- Interior Features: Open Floor Plan
- Appliances: Gas Range, Microwave, Refrigerator, Washer, Dryer
Rooms
Bathrooms
- Total Bathrooms: 1
- Full Bathrooms: 1
- Full Bath: Tub w/Shower, Laminate Floor, 11 x 7, Main
Bedrooms
- Total Bedrooms: 2
- Primary Bedroom: Primary Bedroom - Bay/Bow Window, Built-Ins, Ceiling Fan, Laminate Floor, 11.5 x 10.5, Main
- Bedroom 1: Bedroom - Built-Ins, Ceiling Fan, Laminate Floor, 9 x 10, Main
Other Rooms
- Living Room: Living Room - Ceiling Fan, 18 x 13, Main
- Kitchen: Kitchen - Laminate Floor, 13 x 13, Main
Parking
- Total Spaces: 2
- Parking: Paved, Driveway
Location
- County: New London
- Subdivision: Arlington Acres
- Neighborhood: Mystic
- Driving Directions: gps discoverable
School Information
- Elementary School: Per Board of Ed
- Middle School: Per Board of Ed
- Intermediate School: Per Board of Ed
- High School: Per Board of Ed
Community
- Community Name: Mystic
- Association: Yes
- Home Owners Assn.: 1
- Assoc. Fees Include: Trash Pickup
Heating & Cooling
- Cooling Type: Ceiling Fans, Central Air
- Heating Type: Hot Air, Propane
- Heating Fuel: Propane
- Water Heater: Electric, Tank Size Unknown
Utilities
- Sewer: Septic, Shared Septic
- Water: Public Water Connected
Structural Information
- Architectural Style: Mobile Home
- Description/Design: On Leased Land
- Construction Status: No/Resale
- Exterior Const.: Metal
- Basement Desc.: None
- Roof: Shingle
- Square Feet: 980
- Above Ground: 980 Sq. Ft.
- Year Built: 1978
Lot Features
- Driveway/Sidewalk: Private, Paved
- Zoning: RR-80
- Lot Description: Secluded, Rear Lot, Level Lot
Financial Considerations
- Association Fee: $585
- Assoc Fee Freq.: Monthly
- Assessment Amount: $30,700
- Tax Year: July 2025-June 2026
Disclosures and Reports
- Property ID: 2078205
Listed by Woodco Properties LLC, Natasha Mills

Get Pre-Approved Today
Schools
Schools serving 123 Stephen Dr
School District:Stonington School District
| Name | Grades | Distance |
|---|---|---|
Deans Mill School 35 Deans Mill Road, Stonington, CT 06378 | K-5 | 3.8 mi |
Stonington Middle School 204 Mistuxet Avenue, Stonington, CT 06355 | 6-8 | 4.1 mi |
Stonington High School 176 South Broad St., Stonington, CT 06379 | 9-12 | 5 mi |
Disclaimer:
School attendance boundaries provided by ATTOM Data Solutions and are for reference only. Contact the school directly to verify enrollment eligibility.
Price & Sales History for 123 Stephen Dr
Date
Details
Price
Change
Source
8/16/2026
Listed
$135,000
—
MLS
Disclaimer: Historical sales information is derived from public records provided by the county offices. Information is not guaranteed and should be independently verified.
Tax History
Tax History for 123 Stephen Dr
Year
Property Taxes
Change
Tax Assessment
Change
2025
$635
4%
$30,700
—
2023
$612
—
$30,700
—
2023
$609
5%
$30,700
40%
2022
$580
-2%
$22,000
—
2021
$589
—
$22,000
—
Disclaimer: Historical tax information is derived from public records provided by the county offices. Information is not guaranteed and should be independently verified.
Estimate the Cost
Estimate the Cost for 123 Stephen Dr
123 Stephen Drive, Stonington, CT 06378 (MLS# 24197456) is a Mobile Home property with 2 bedrooms and 1 full bathroom. 123 Stephen Drive is currently listed for $135,000 and was received on August 16, 2026. Want to learn more about 123 Stephen Drive? Do you have questions about finding other Mobile Home real estate for sale in Mystic? You can browse all Mystic real estate or contact a Coldwell Banker agent to request more information.