This is a carousel with tiles that activate property listing cards. Use the previous and next buttons to navigate.
1/39
$725,000
This is a carousel with tiles that activate property listing cards. Use the previous and next buttons to navigate.
1/39
Property Description
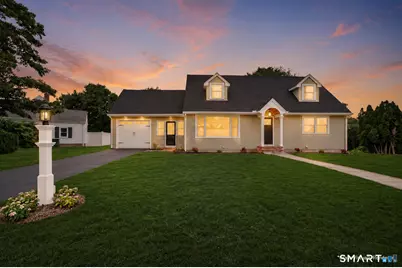
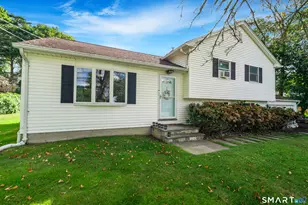
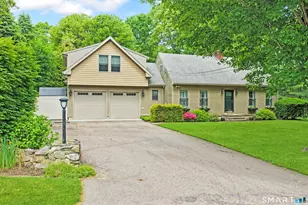
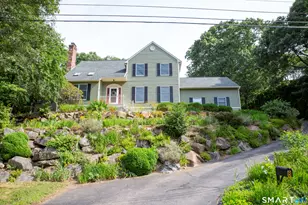
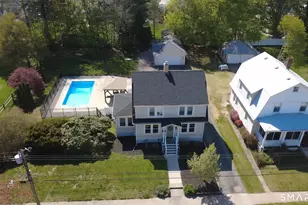
This classic Cape has been FULLY Restored to NEW! Step into complete piece of mind! This incredible location is in a established neighborhood walkable to downtown Pawcatuck & Westerly. Enjoy the convenience of restaurants, marinas, a riverwalk, library and park. The great flow begins in the mudroom with easy access from the attached 1 car garage. A beautiful rear deck overlooks a spacious back yard fantastic for outdoor entertaining. You will love the stunning hardwood floors and natural light throughout this impeccable home. An open floor plan offers a functional kitchen/ living/dining area. All NEW appliances, brand NEW kitchen and NEW bathrooms. Fresh and ready to move right in. The main level features a large bedroom and full bath with step in shower. A perfectly sized office has bright windows. On the upper level you'll find two large bedrooms & a full bath with shower and tub. Brand NEW roof, windows, siding and septic. Super convenient to downtown amenities & area beaches. This extraordinary property combines modern upgrades with a traditional style and is ready for you to make it HOME!
Full Property Details
Full Property Details for 129 Asher Ave
General
- Price: $725,000
- Taxes: (July 2026-June 2027)
- Status: Active
- Type: Single Family
- Source: SMARTMLS
- MLS ID: 24193213
- Updated: 7/30/2026
- Added to Site: 8 day(s) ago
Interior
- Number of Rooms: 6
- Appliances: Electric Range, Microwave, Refrigerator, Dishwasher
Rooms
Bathrooms
- Total Bathrooms: 2
- Full Bathrooms: 2
Bedrooms
- Total Bedrooms: 3
- Primary Bedroom: Primary Bedroom - Hardwood Floor, 13.5 x 14.5, Main
- Bedroom 1: Bedroom - Built-Ins, Hardwood Floor, 12 x 12, Upper
- Bedroom 2: Bedroom - Built-Ins, Hardwood Floor, 12 x 18, Upper
Other Rooms
- Living Room: Living Room - Bay/Bow Window, Hardwood Floor, 16.5 x 14, Main
- Kitchen: Kitchen - Remodeled, Quartz Counters, Island, Hardwood Floor, 10 x 10, Main
- Dining Room: Dining Room - Hardwood Floor, 8 x 9, Main
- Office: Office - Hardwood Floor, 10 x 11, Main
- Laundry: Lower Level
Exterior
- Exterior Features: Deck
- Color: Green
Parking
- Garage: Yes
- Attached garage: Yes
- Garage Spaces: 1
- Total Spaces: 4
- Parking: Attached Garage, Paved, Driveway
Location
- County: New London
- Neighborhood: Pawcatuck
- Driving Directions: Pequot Trail in Pawcatuck to Fernando, left to Asher Ave
School Information
- Elementary School: West Vine
- High School: Stonington
Community
- Community Name: Pawcatuck
Heating & Cooling
- Cooling Type: None
- Heating Type: Gas on Gas
- Water Heater: Oil, Upright Tank
Utilities
- Sewer: Septic
- Water: Public Water Connected
Structural Information
- Architectural Style: Cape Cod
- Construction Status: No/Resale
- Exterior Const.: Vinyl Siding
- Basement Desc.: None
- Roof: Asphalt Shingle
- Square Feet: 1,560
- Above Ground: 1,560 Sq. Ft.
- Year Built: 1957
Lot Features
- Lot Size (Acres): 0.46
- Driveway/Sidewalk: Paved
- Zoning: RA-20
- Lot Description: Level Lot, Open Lot
Financial Considerations
- Assessment Amount: $244,100
- Tax Year: July 2026-June 2027
Disclosures and Reports
- Property ID: 2078045
Listed by Berkshire Hathaway NE Prop., Holly Powell
Get Pre-Approved Today
Schools
Schools serving 129 Asher Ave
School District:Stonington School District
| Name | Grades | Distance |
|---|---|---|
West Vine Street School 17 West Vine St., Stonington, CT 06379 | K-5 | 0.6 mi |
Stonington Middle School 204 Mistuxet Avenue, Stonington, CT 06355 | 6-8 | 5.2 mi |
Stonington High School 176 South Broad St., Stonington, CT 06379 | 9-12 | 1.1 mi |
Disclaimer:
School attendance boundaries provided by ATTOM Data Solutions and are for reference only. Contact the school directly to verify enrollment eligibility.
Price & Sales History for 129 Asher Ave
Date
Details
Price
Change
Source
7/25/2026
Listed
$725,000
163.64%
MLS
5/21/2025
Sold
$275,000
—
Public Record
Disclaimer: Historical sales information is derived from public records provided by the county offices. Information is not guaranteed and should be independently verified.
Tax History
Tax History for 129 Asher Ave
Year
Property Taxes
Change
Tax Assessment
Change
2025
$3,397
4%
$170,900
—
2023
$3,256
-11%
$170,900
19%
2022
$3,665
—
$143,100
—
2021
$3,671
2%
$143,100
—
2020
$3,600
—
$143,100
—
2019
$3,593
3%
$143,100
—
2018
$3,472
2%
$143,100
3%
2017
$3,420
3%
$138,900
—
2016
$3,327
7%
$138,900
—
2015
$3,122
2%
$138,900
—
2014
$3,054
3%
$138,900
—
2011
$2,978
—
$138,900
—
Disclaimer: Historical tax information is derived from public records provided by the county offices. Information is not guaranteed and should be independently verified.
Estimate the Cost
Estimate the Cost for 129 Asher Ave
129 Asher Avenue, Stonington, CT 06379 (MLS# 24193213) is a Single Family property with 3 bedrooms and 2 full bathrooms. 129 Asher Avenue is currently listed for $725,000 and was received on July 25, 2026. Want to learn more about 129 Asher Avenue? Do you have questions about finding other Single Family real estate for sale in Pawcatuck? You can browse all Pawcatuck real estate or contact a Coldwell Banker agent to request more information.