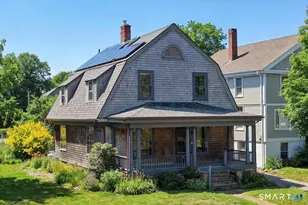
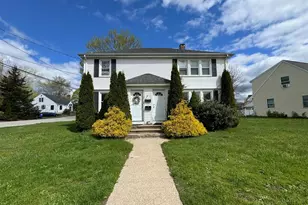
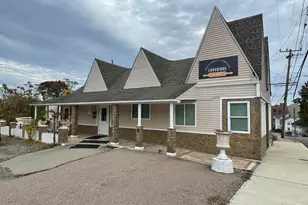
This is a carousel with tiles that activate property listing cards. Use the previous and next buttons to navigate.
1/1
$495,000
This is a carousel with tiles that activate property listing cards. Use the previous and next buttons to navigate.
1/1
Property Description
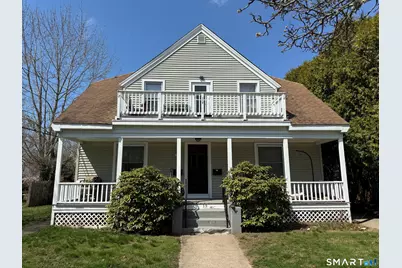
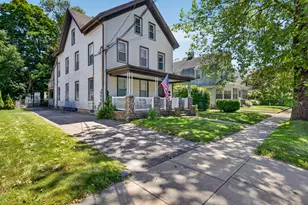
Two-family property located in the desirable Lower Pawcatuck area of Stonington. This multi-family offers two 2-bedroom, 1-bath units, providing a great opportunity for owner-occupants or investors. The first-floor unit features high ceilings, comfortable living space, and access to a covered front porch perfect for relaxing outdoors. The second-floor unit offers two bedrooms, one full bath, and a walk-out balcony. The property also includes a backyard with space for outdoor enjoyment, gardening, or entertaining. Conveniently located just minutes from downtown Westerly, restaurants, shopping, the Pawcatuck River, and Rhode Island beaches. Easy access to I-95 provides convenient commuting while still enjoying the charm of this coastal community. Whether you're looking to live in one unit and rent the other or add to your investment portfolio, this property offers strong potential in a convenient location.
Full Property Details
Full Property Details for 13 Moss St
General
- Sold For: $495,000
- Taxes: (July 2025-June 2026)
- Status: Closed
- Type: Multi-Family
- Source: SMARTMLS
- MLS ID: 24153823
- Added to Site: 118 day(s) ago
Interior
- Number of Rooms: 8
Rooms
Bathrooms
- Total Bathrooms: 2
- Full Bathrooms: 2
Bedrooms
- Total Bedrooms: 4
Exterior
- Exterior Features: Porch
- Color: Light green
Location
- County: New London
- Neighborhood: Pawcatuck
- Driving Directions: Rt 1 in Pawcatuck to Moss Street.
School Information
- Elementary School: Per Board of Ed
- High School: Stonington
Community
- Community Name: Pawcatuck
Heating & Cooling
- Cooling Type: None
- Heating Type: Hot Air, Oil
- Heating Fuel: Oil
- Water Heater: Natural Gas, Upright Tank
Utilities
- Sewer: Public Sewer Connected
- Water: Public Water Connected
Structural Information
- Architectural Style: Units on different Floors
- Construction Status: No/Resale
- Exterior Const.: Vinyl Siding
- Basement Desc.: Full, Full With Hatchway
- Roof: Asphalt Shingle
- Attic: Yes
- Square Feet: 1,726
- Above Ground: 1,726 Sq. Ft.
- Year Built: 1900
Unit Information
Unit 1
- Square Feet: 986
- Total Bathrooms: 1
- Bedrooms: 2
Unit 2
- Square Feet: 986
- Total Bathrooms: 1
- Bedrooms: 2
Lot Features
- Lot Size (Acres): 0.23
- Zoning: RH-10
- Lot Description: Level Lot
Financial Considerations
- Assessment Amount: $210,300
- Tax Year: July 2025-June 2026
Disclosures and Reports
- Property ID: 2077523
Listed by Switz Real Estate Associates, Thomas Switz and Switz Real Estate Associates, Jackson Switz
Sold by PVD Properties, Dan Saffer

Get Pre-Approved Today
Schools
Schools serving 13 Moss St
School District:Stonington School District
| Name | Grades | Distance |
|---|---|---|
West Vine Street School 17 West Vine St., Stonington, CT 06379 | K-5 | 0.8 mi |
Stonington Middle School 204 Mistuxet Avenue, Stonington, CT 06355 | 6-8 | 5.7 mi |
Stonington High School 176 South Broad St., Stonington, CT 06379 | 9-12 | 1.3 mi |
Disclaimer:
School attendance boundaries provided by ATTOM Data Solutions and are for reference only. Contact the school directly to verify enrollment eligibility.
Price & Sales History for 13 Moss St
Date
Details
Price
Change
Source
7/07/2026
Sold
$495,000
—
MLS
3/13/2026
Listed
$495,000
—
MLS
Disclaimer: Historical sales information is derived from public records provided by the county offices. Information is not guaranteed and should be independently verified.
13 Moss Street, Stonington, CT 06379 (MLS# 24153823) is a Multi-Family property that was sold at $495,000 on July 07, 2026. Want to learn more about 13 Moss Street? Do you have questions about finding other Multi-Family real estate for sale in Pawcatuck? You can browse all Pawcatuck real estate or contact a Coldwell Banker agent to request more information.