This is a carousel with tiles that activate property listing cards. Use the previous and next buttons to navigate.
1/1
$255,000
This is a carousel with tiles that activate property listing cards. Use the previous and next buttons to navigate.
1/1
Property Description
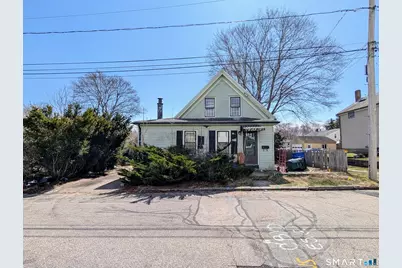
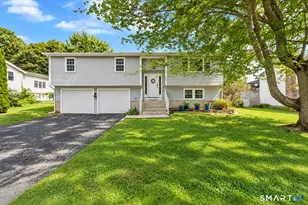
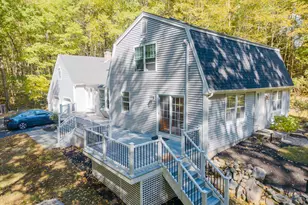
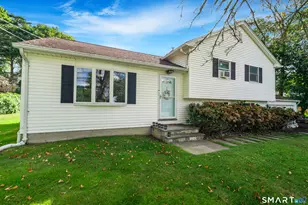
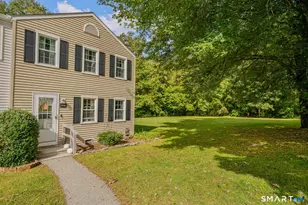
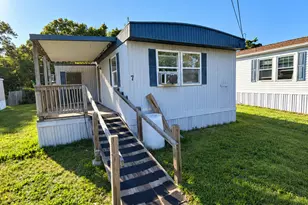
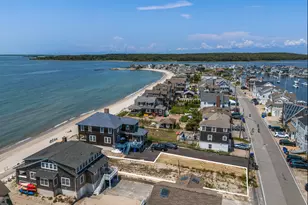
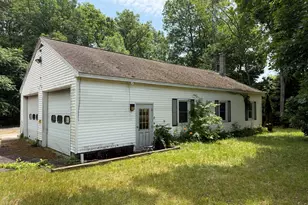
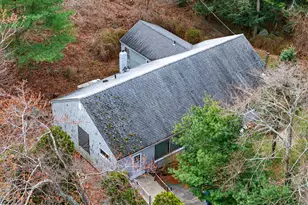
This diamond in the rough is waiting for a new owner to restore it to its former glory. Property has a third of an acre of flat land. No structural issues. The property has plenty of space and lots of possibilities for improvement. Hardwood floors throughout need refinishing but are otherwise in good shape. Ducts installed for forced hot air heat could be easily adapted for central air cooling. Looking for an investor or handyman with an eye for the upside this opportunity presents!
Full Property Details
Full Property Details for 15 Walnut St
General
- Sold For: $255,000
- Taxes: (July 2025-June 2026)
- Status: Closed
- Type: Single Family
- Source: SMARTMLS
- MLS ID: 24165352
- Added to Site: 93 day(s) ago
Interior
- Number of Rooms: 6
- Appliances: Electric Range, Refrigerator
Rooms
Bathrooms
- Total Bathrooms: 1
- Full Bathrooms: 1
- Full Bath: Main
Bedrooms
- Total Bedrooms: 3
- Primary Bedroom: Primary Bedroom, Main
- Bedroom 1: Bedroom, Upper
- Bedroom 2: Bedroom, Upper
Other Rooms
- Living Room: Living Room, Main
- Dining Room: Dining Room, Main
Exterior
- Exterior Features: Shed
Parking
- Garage: Yes
- Garage Spaces: 1
- Total Spaces: 4
- Parking: Detached Garage, Paved, Driveway
Location
- County: New London
- Neighborhood: Pawcatuck
- Driving Directions: From rt 2, turn onto Stillman Ave, then your first right. House is about halfway down Walnut St, which ends in a dead end. Look for light blue "For Sale" sign.
School Information
- Elementary School: Per Board of Ed
- High School: Per Board of Ed
Community
- Community Name: Pawcatuck
Heating & Cooling
- Cooling Type: None
- Heating Type: Hot Air, Natural Gas
- Heating Fuel: Natural Gas
- Water Heater: Electric, Upright Tank
Utilities
- Sewer: Public Sewer Connected
- Water: Public Water Connected
Structural Information
- Architectural Style: Antique
- Construction Status: No/Resale
- Exterior Const.: Vinyl Siding
- Basement Desc.: Full, Unfinished
- Roof: Asphalt Shingle
- Square Feet: 1,316
- Above Ground: 1,316 Sq. Ft.
- Year Built: 1850
Lot Features
- Lot Size (Acres): 0.34
- Driveway/Sidewalk: Private, Paved
- Zoning: RH-10
- Lot Description: Level Lot
Financial Considerations
- Assessment Amount: $178,000
- Tax Year: July 2025-June 2026
Disclosures and Reports
- Property ID: 2081477
Listed by Realty Negotiations LLC, Austin Miglin
Sold by RE/MAX Legends, Kelly Lucas

Get Pre-Approved Today
Schools
Schools serving 15 Walnut St
School District:Stonington School District
| Name | Grades | Distance |
|---|---|---|
West Vine Street School 17 West Vine St., Stonington, CT 06379 | K-5 | 0.5 mi |
Stonington Middle School 204 Mistuxet Avenue, Stonington, CT 06355 | 6-8 | 6 mi |
Stonington High School 176 South Broad St., Stonington, CT 06379 | 9-12 | 1.7 mi |
Disclaimer:
School attendance boundaries provided by ATTOM Data Solutions and are for reference only. Contact the school directly to verify enrollment eligibility.
Price & Sales History for 15 Walnut St
Date
Details
Price
Change
Source
5/22/2026
Sold
$255,000
2%
MLS
4/07/2026
Listed
$250,000
—
MLS
Disclaimer: Historical sales information is derived from public records provided by the county offices. Information is not guaranteed and should be independently verified.
15 Walnut Street, Stonington, CT 06379 (MLS# 24165352) is a Single Family property that was sold at $255,000 on May 22, 2026. Want to learn more about 15 Walnut Street? Do you have questions about finding other Single Family real estate for sale in Pawcatuck? You can browse all Pawcatuck real estate or contact a Coldwell Banker agent to request more information.