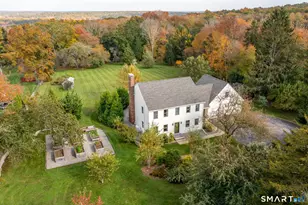
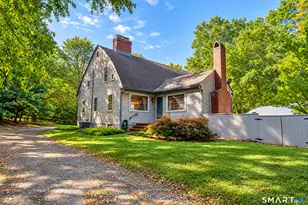
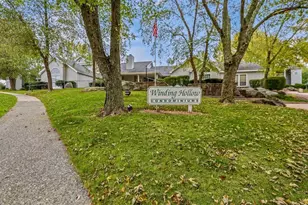
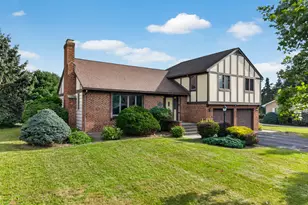
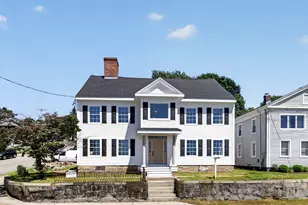
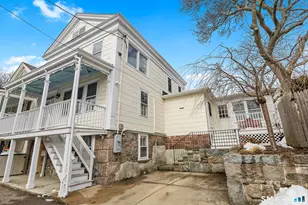
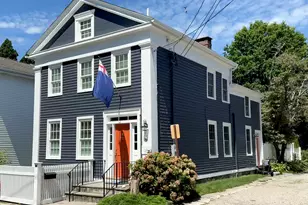
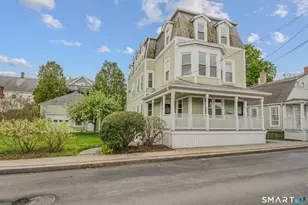
Full Property Details for 19 E Grand St
General
- Sold For: $1,425,000
- HOA FEE: $83/month
- HOA FEE FREQ.: Annually
- Taxes: (July 2025-June 2026)
- Status: Closed
- Type: Single Family
- Source: SMARTMLS
- MLS ID: 24178940
- Added to Site: 142 day(s) ago
Interior
- Number of Rooms: 6
- Fireplace: Yes
- Number of Fireplaces: 1
- Appliances: Oven/Range, Refrigerator, Dishwasher
Rooms
- Total Bathrooms: 3
- Full Bathrooms: 3
- Total Bedrooms: 3
- Primary Suite: Upper
- Primary Suite 2: Upper
- Bedroom 1: Bedroom, Main
- Living Room: Living Room, Main
- Kitchen: Kitchen, Main
- Dining Room: Dining Room, Main
Exterior
- Exterior Features: Balcony, Deck, Gutters, Lighting, Stone Wall, Patio
- Color: NATURAL
Parking
- Garage: Yes
- Attached garage: Yes
- Garage Spaces: 1
- Total Spaces: 3
- Parking: Attached Garage, Under House Garage, Paved, Off Street Parking, Driveway
Location
- County: New London
- Neighborhood: Stonington Borough
- Driving Directions: PARK ON ORCHARD STREET PLEASE.
School Information
- Elementary School: Deans Mill
- High School: Stonington
Community
- Community Name: Stonington Borough
- Association: Yes
- Home Owners Assn.: 1
- Assoc. Fees Include: Road Maintenance, Insurance
Heating & Cooling
- Cooling Type: Central Air, Heat Pump, Zoned
- Heating Type: Hot Air, Propane
- Heating Fuel: Propane
- Water Heater: Electric, Upright Tank
Utilities
- Sewer: Public Sewer Connected
- Water: Public Water Connected
Structural Information
- Architectural Style: Contemporary
- Description/Design: Planned Unit Development
- Construction Status: No/Resale
- Exterior Const.: Shake, Cedar
- Basement Desc.: Full, Storage, Garage Access, Interior Access, Full With Walk-Out
- Roof: Asphalt Shingle
- Attic: Yes
- Square Feet: 1,926
- Above Ground: 1,926 Sq. Ft.
- Year Built: 1984
Lot Features
- Lot Size (Acres): 0.08
- Driveway/Sidewalk: Private, Paved
- Zoning: RP
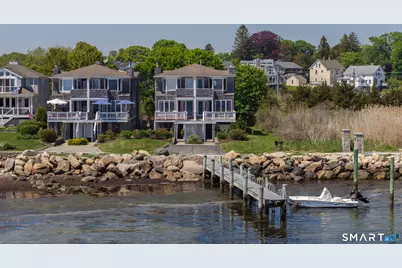
- Lot Description: Corner Lot, Cleared, Water View
Water Features
- Water Front: Yes
- Water View: Yes
- Water Front Desc.: Ocean Frontage, Harbor, L. I. Sound Frontage, Dock or Mooring, Association Required, Water Community, View, Access
Financial Considerations
- Association Fee: $999
- Assoc Fee Freq.: Annually
- Assessment Amount: $749,800
- Tax Year: July 2025-June 2026
Disclosures and Reports
- Flood Zone: Yes
- Property ID: 2080912
Listed by William Pitt Sotheby's Int'l, The Valentine Team of William Pitt Sotheby's International Realty, Jeff Valentine
Sold by William Raveis Real Estate, Tracee Adams