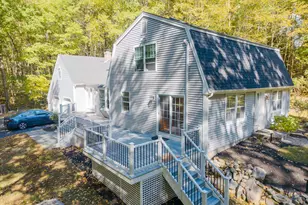
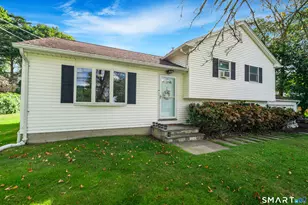
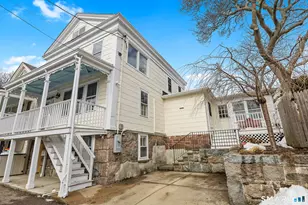
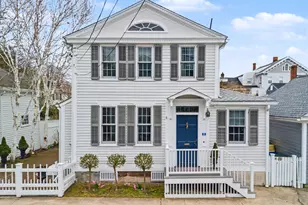
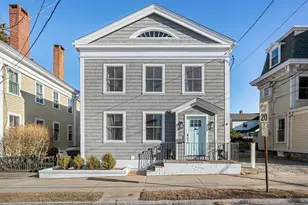
Full Property Details for 36 Broad St
General
- Sold For: $1,375,000
- Taxes: (July 2026-June 2027)
- Status: Closed
- Type: Single Family
- Source: SMARTMLS
- MLS ID: 24196005
- Added to Site: 59 day(s) ago
Interior
- Number of Rooms: 7
- Fireplace: Yes
- Number of Fireplaces: 1
- Appliances: Gas Range, Range Hood, Refrigerator, Dishwasher
Rooms
- Total Bathrooms: 3
- Full Bathrooms: 2
- Half Bathrooms: 1
- Total Bedrooms: 3
- Primary Bedroom: Primary Bedroom - Bedroom Suite, Full Bath, Stall Shower, Softwood Floor, Wide Board Floor, 13 x 11, Upper
- Bedroom 1: Bedroom - Softwood Floor, 11 x 10, Upper
- Bedroom 2: Bedroom - Softwood Floor, 13 x 13, Upper
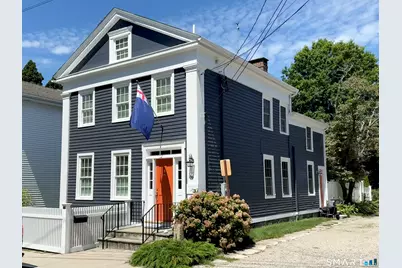
- Living Room: Living Room - Built-Ins, Fireplace, Softwood Floor, Wide Board Floor, 14 x 14, Main
- Kitchen: Kitchen - Remodeled, Skylight, Cathedral Ceiling, Quartz Counters, Island, Hardwood Floor, 15 x 11, Main
- Dining Room: Dining Room - Softwood Floor, Wide Board Floor, 10 x 9, Main
- Den: Den - Book Shelves, Built-Ins, Softwood Floor, Wide Board Floor, 13 x 13, Main
- Game room: Yes
- Game Room: Rec/Play Room - Built-Ins, Wall/Wall Carpet, On 3rd Floor, 21 x 15, Other
- Rec Room: Built-Ins, Wall/Wall Carpet, On 3rd Floor, 21 x 15, Other
- Laundry: Main Level
Exterior
- Exterior Features: Garden Area, Stone Wall
- Color: Slate Blue
Location
- County: New London
- Neighborhood: Stonington Borough
- Driving Directions: I-95 to exit 91, S. on Pequot Tr, S. on North Main, Cross Rt. 1, L. on Trumbull, R. on Alpha (Viaduct into Stonington Borough), Bear L. on Water, L. on Broad. Park along the town square & walk 1/2 block E. on Broad to #36.
School Information
- Elementary School: Deans Mill
- Middle School: Per Board of Ed
- High School: Stonington
Community
- Community Name: Stonington Borough
Heating & Cooling
- Cooling Type: Central Air, Split System
- Heating Type: Steam, Oil
- Heating Fuel: Oil
- Water Heater: Oil, Tankless Hotwater
Utilities
- Sewer: Public Sewer Connected
- Water: Public Water Connected
Structural Information
- Architectural Style: Antique
- Construction Status: No/Resale
- Exterior Const.: Clapboard
- Basement Desc.: Full, Unfinished, Concrete Floor, Full With Hatchway
- Roof: Asphalt Shingle
- Attic: Yes
- Square Feet: 1,854
- Above Ground: 1,854 Sq. Ft.
- Year Built: 1844
Lot Features
- Lot Size (Acres): 0.14
- Zoning: RP
- Lot Description: Fence - Full, Corner Lot, Level Lot
Water Features
- Water Front Desc.: Walk to Water, Water Community
Green Features
- Energy Features: Programmable Thermostat, Storm Doors, Thermopane Windows
Financial Considerations
- Assessment Amount: $471,100
- Tax Year: July 2026-June 2027
Disclosures and Reports
Listed by PJ Residential, PLLC, Pam Johnstone
Sold by Compass Connecticut, LLC, WIEHN POLLARD TEAM AT COMPASS, Fran Wiehn