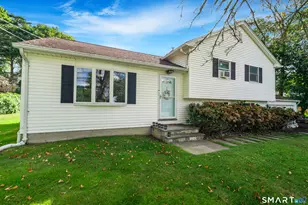
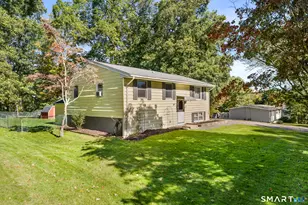
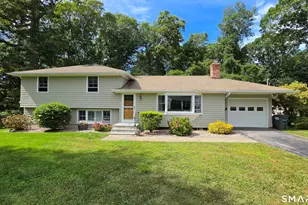
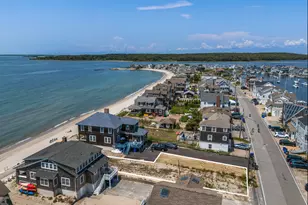
Full Property Details for 2 Hillcrest Dr
General
- Sold For: $449,000
- Taxes: (July 2026-June 2027)
- Status: Closed
- Type: Single Family
- Source: SMARTMLS
- MLS ID: 24195474
- Added to Site: 65 day(s) ago
Interior
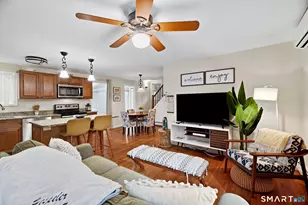
- Number of Rooms: 4
- Rooms/Areas: Mud Room
- Interior Features: Open Floor Plan
- Appliances: Electric Range, Microwave, Refrigerator, Dishwasher, Disposal, Compactor, Washer, Dryer
Rooms
- Total Bathrooms: 2
- Full Bathrooms: 2
- Full Bath: Stall Shower, 9 x 4, Main
- Total Bedrooms: 3
- Primary Bedroom: Primary Bedroom - Ceiling Fan, Laminate Floor, 16 x 11, Main
- Bedroom 1: Bedroom - Ceiling Fan, Laminate Floor, 13 x 10, Main
- Bedroom 2: Bedroom - Ceiling Fan, Laminate Floor, 13 x 12, Main
- Living Room: Living Room - Wood Stove, Laminate Floor, 13 x 12, Main
- Kitchen: Kitchen - Laminate Floor, 13 x 10, Main
- Dining Room: Dining Room - Laminate Floor, 12 x 9, Main
- Laundry: Main Level
Exterior
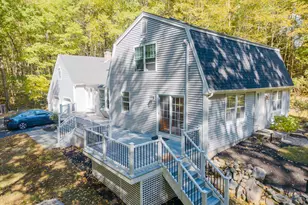
- Exterior Features: Garden Area, Patio
- Color: Red
Parking
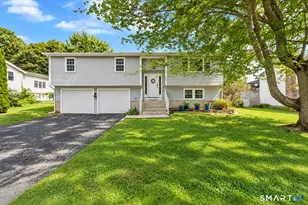
- Garage: Yes
- Attached garage: Yes
- Garage Spaces: 1
- Parking: Attached Garage
Location
- County: New London
- Neighborhood: Shawondassee
- Driving Directions: From intersection of Rte. 1, head North on Flanders Rd. In .6 miles, turn RIGHT onto Shawondassee Dr., RIGHT onto Meadowlark, LEFT onto Hillcrest. 2 Hillcrest Dr. will be on your RIGHT.
School Information
- Elementary School: Deans Mill
- High School: Stonington
Community
- Community Name: Shawondassee
Heating & Cooling
- Cooling Type: Central Air
- Heating Type: Hot Air, Propane
- Heating Fuel: Propane
- Water Heater: Electric, Domestic
Utilities
- Sewer: Public Sewer Connected
- Water: Public Water Connected
Structural Information
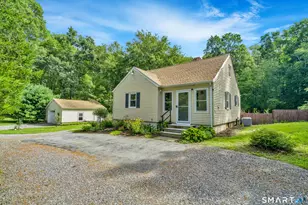
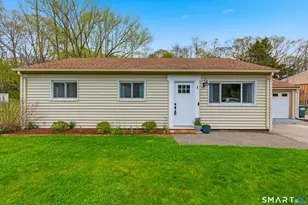
- Architectural Style: Ranch
- Construction Status: No/Resale
- Exterior Const.: Vinyl Siding
- Basement Desc.: None
- Roof: Asphalt Shingle
- Attic: Yes
- Square Feet: 1,200
- Above Ground: 1,200 Sq. Ft.
- Year Built: 1950
Lot Features
- Lot Size (Acres): 0.46
- Zoning: RR-80
- Lot Description: Level Lot
Financial Considerations
- Assessment Amount: $211,600
- Tax Year: July 2026-June 2027
Disclosures and Reports
Listed by Willow Properties, Ann Bergendahl
Sold by YHSGR The Nathan Clark Team, Nathan Clark