This is a carousel with tiles that activate property listing cards. Use the previous and next buttons to navigate.
1/34
$625,000 Just Listed
This is a carousel with tiles that activate property listing cards. Use the previous and next buttons to navigate.
1/34
Property Description
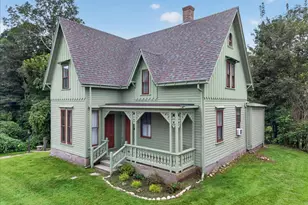
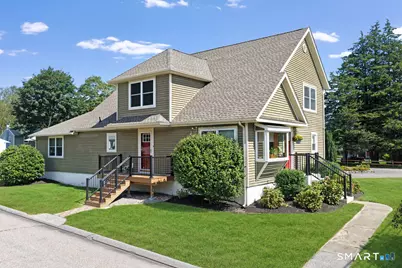
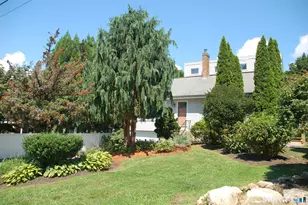
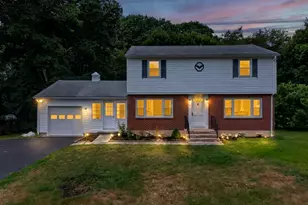
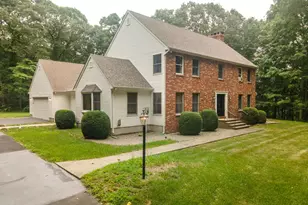
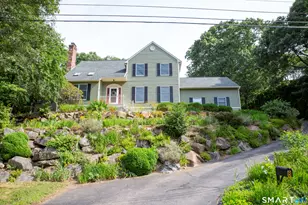
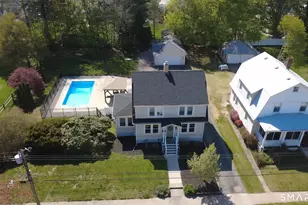
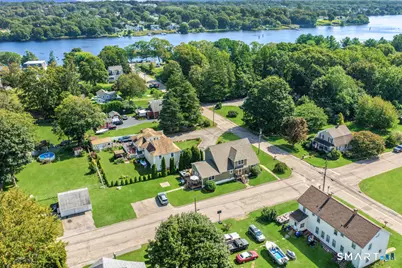
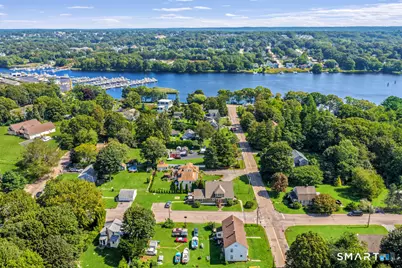
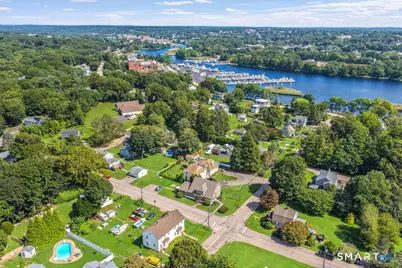
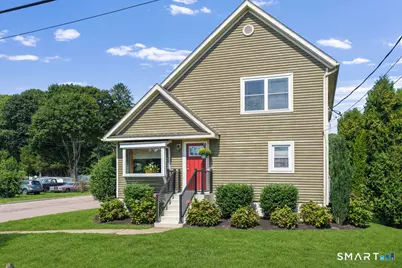
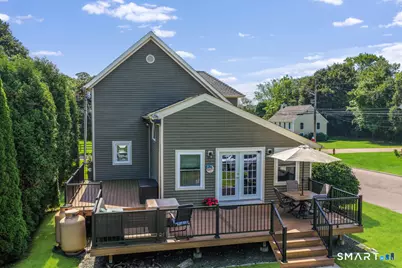
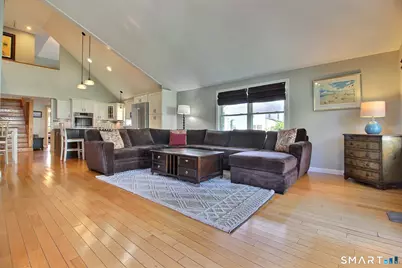
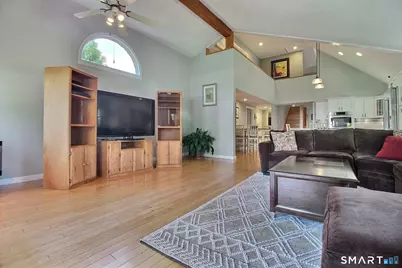
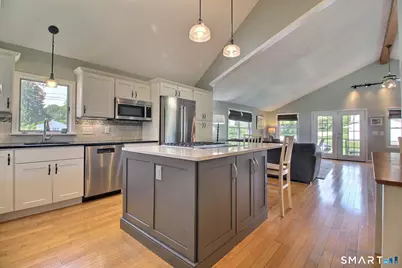
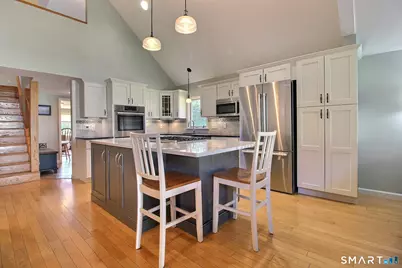
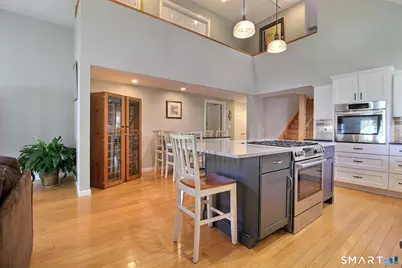
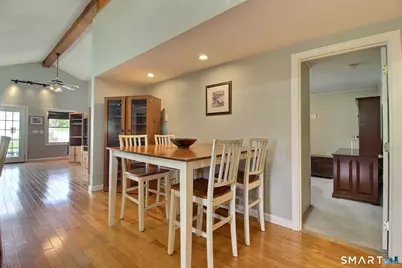
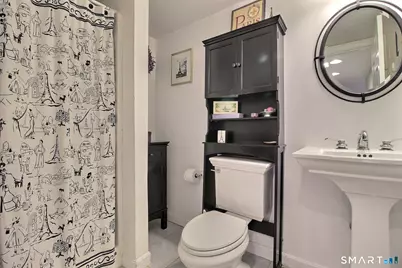
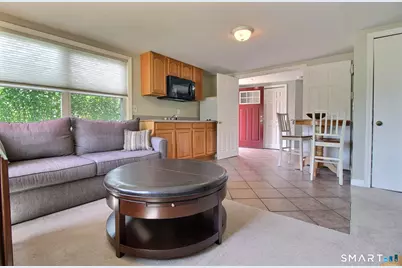
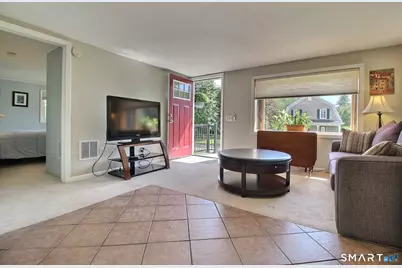
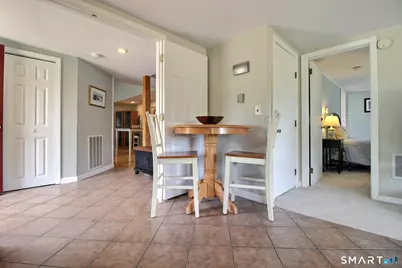
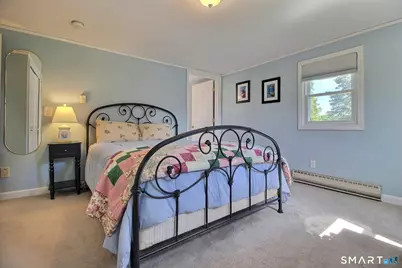
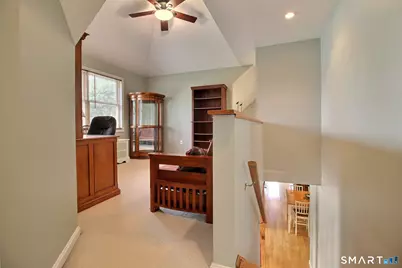
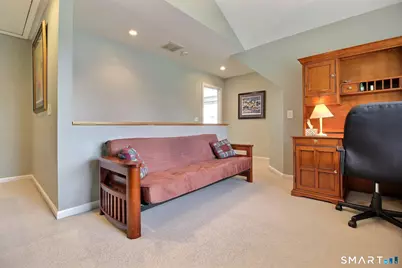
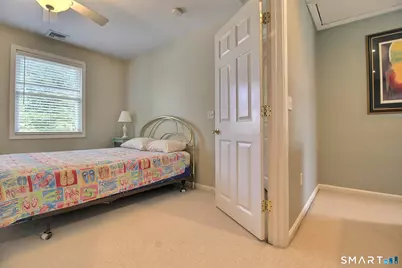
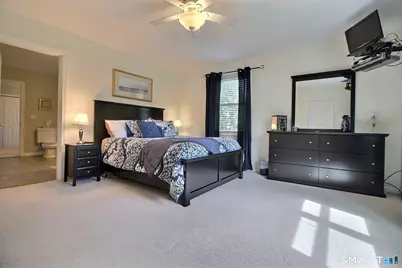
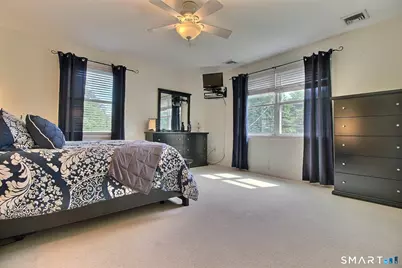
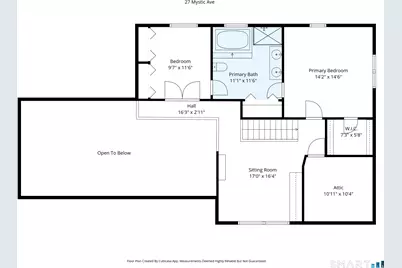
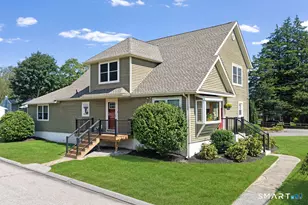
FIRST LOOK ON WEDNESDAY 9/16, 4:30PM-5:30PM. Located just off scenic River Road in Pawcatuck, this distinctive 4BR, 3BA custom home sits in a quintessential New England riverside neighborhood. Stroll toward the Pawcatuck River, w/ neighboring RI just across the water, or enjoy this established in-town setting. Offering generous square footage & a layout unlike the ordinary, this sprawling home combines space with exceptional versatility. Step inside to soaring ceilings, hardwood floors & a bright, open multi-level design. A family room with dramatic vaulted ceilings opens through French doors to an expansive wraparound deck, creating an easy connection to outdoor living. The open layout flows into an updated kitchen w/ stainless appliances & an expansive center island with seating. Just off the kitchen is a main-level bedroom, full bath & laundry. Beyond the kitchen, a generous foyer creates a natural transition to another spacious living room & 1st floor primary bedroom, offering added privacy while remaining connected to the main living areas. Upstairs, a sitting room offers space for an office or den, while 2 bedrooms share an impressive Jack-and-Jill bath w/ soaking tub, tiled shower & double vanity. With 3 private entrances & a flexible floor plan, the home is well suited for multigenerational or extended-family living. Minutes to downtown Westerly & Pawcatuck, enjoy vibrant nightlife, restaurants, shopping, area beaches & the best of coastal RI & southeastern CT.
Full Property Details
Full Property Details for 27 Mystic Ave
General
- Price: $625,000
- Taxes: (July 2026-June 2027)
- Status: Active
- Type: Single Family
- Source: SMARTMLS
- MLS ID: 24206769
- Updated: 9/15/2026
- Added to Site: 3 day(s) ago
Interior
- Number of Rooms: 6
- Appliances: Cook Top, Oven/Range, Wall Oven, Microwave, Refrigerator, Dishwasher, Washer, Dryer
Rooms
Bathrooms
- Total Bathrooms: 3
- Full Bathrooms: 3
- Full Bath: Main
Bedrooms
- Total Bedrooms: 4
- Primary Suite: Main
- Bedroom 1: Bedroom, Main
- Bedroom 2: Bedroom, Upper
- Bedroom 3: Bedroom, Upper
Other Rooms
- Living Room: Living Room, Main
- Family Room: Family Room, Main
- Eat In Kitchen: Eat-In Kitchen, Main
- Office: Office, Upper
- Laundry: Main Level
Exterior
- Exterior Features: Wrap Around Deck, Deck
Parking
- Total Spaces: 3
- Parking: Off Street Parking, Driveway
Location
- County: New London
- Neighborhood: Pawcatuck
- Driving Directions: GPS Friendly
School Information
- Elementary School: Per Board of Ed
- Middle School: Per Board of Ed
- Intermediate School: Per Board of Ed
- High School: Per Board of Ed
Community
- Community Name: Pawcatuck
Heating & Cooling
- Cooling Type: Central Air
- Heating Type: Hot Air, Oil
- Heating Fuel: Oil
- Water Heater: Other
Utilities
- Sewer: Public Sewer Connected
- Water: Public Water Connected
Structural Information
- Architectural Style: Other
- Construction Status: No/Resale
- Exterior Const.: Vinyl Siding
- Basement Desc.: Full, Unfinished
- Roof: Asphalt Shingle
- Attic: Yes
- Square Feet: 2,313
- Above Ground: 2,313 Sq. Ft.
- Year Built: 1968
Lot Features
- Lot Size (Acres): 0.18
- Driveway/Sidewalk: Private
- Zoning: RA-15
- Lot Description: Corner Lot, Level Lot
Water Features
- Water Front Desc.: Walk to Water
Financial Considerations
- Assessment Amount: $306,600
- Tax Year: July 2026-June 2027
Disclosures and Reports
- Property ID: 2079525
Listed by Schilke Realty, LLC, Debra Thomas
Get Pre-Approved Today
Schools
Schools serving 27 Mystic Ave
School District:Stonington School District
| Name | Grades | Distance |
|---|---|---|
West Vine Street School 17 West Vine St., Stonington, CT 06379 | K-5 | 1.9 mi |
Stonington Middle School 204 Mistuxet Avenue, Stonington, CT 06355 | 6-8 | 5.3 mi |
Stonington High School 176 South Broad St., Stonington, CT 06379 | 9-12 | 1.1 mi |
Disclaimer:
School attendance boundaries provided by ATTOM Data Solutions and are for reference only. Contact the school directly to verify enrollment eligibility.
Price & Sales History for 27 Mystic Ave
Date
Details
Price
Change
Source
9/14/2026
Listed
$625,000
—
MLS
Disclaimer: Historical sales information is derived from public records provided by the county offices. Information is not guaranteed and should be independently verified.

Tax History
Tax History for 27 Mystic Ave
Year
Property Taxes
Change
Tax Assessment
Change
2025
$6,095
4%
$306,600
—
2023
$5,839
19%
$306,500
60%
2022
$4,894
—
$191,100
—
2021
$4,902
—
$191,100
—
Disclaimer: Historical tax information is derived from public records provided by the county offices. Information is not guaranteed and should be independently verified.
Estimate the Cost
Estimate the Cost for 27 Mystic Ave
27 Mystic Avenue, Stonington, CT 06379 (MLS# 24206769) is a Single Family property with 4 bedrooms and 3 full bathrooms. 27 Mystic Avenue is currently listed for $625,000 and was received on September 14, 2026. Want to learn more about 27 Mystic Avenue? Do you have questions about finding other Single Family real estate for sale in Pawcatuck? You can browse all Pawcatuck real estate or contact a Coldwell Banker agent to request more information.