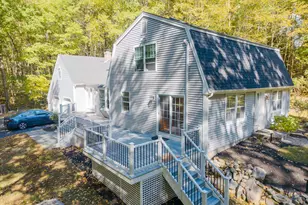
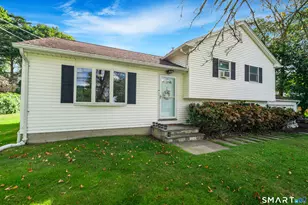
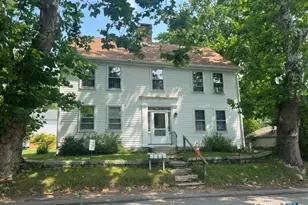
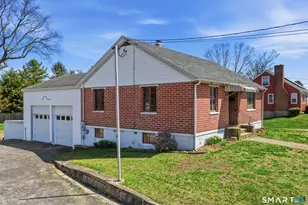
This is a carousel with tiles that activate property listing cards. Use the previous and next buttons to navigate.
1/1
$380,000
This is a carousel with tiles that activate property listing cards. Use the previous and next buttons to navigate.
1/1
Property Description
Welcome to easy coastal living in the heart of Mystic, situated in a peaceful neighborhood and just a short walking distance to downtown! This private end-unit condo features 2 bedrooms and 1.5 baths, offering a blend of comfort, convenience, and charm. Step inside to find a functional layout featuring a bright kitchen, spacious living area, and convenient half bath all located on the main level. The back slider door walks out a patio area, ideal for relaxing or entertaining. Upstairs, you'll find two generously sized bedrooms, each with its own access to a large Trex decking balcony. The upper level, updated with new flooring in 2024, provides great natural light and ample closet space, along with a full, newly-updated bathroom. Other notable updates include a brand new roof and skylights (October 2025); mini-split A/C system (2020); new sump pump (2020). Located just minutes from downtown Mystic, you'll enjoy easy access to shops, restaurants, marinas, and scenic waterfront attractions. Commuting is a breeze with nearby highways and just 15 minutes from Watch Hill. Don't miss your chance to own a slice of Mystic living, while enjoying the quiet setting of the condo community!
Full Property Details
Full Property Details for 45 Hewitt Rd #A1
General
- Sold For: $380,000
- HOA FEE: $420/month
- Taxes: (July 2025-June 2026)
- Status: Closed
- Type: Townhouse
- Source: SMARTMLS
- MLS ID: 24168842
- Added to Site: 118 day(s) ago
Interior
- Number of Rooms: 4
- Appliances: Oven/Range, Microwave, Refrigerator, Washer, Dryer
Rooms
Bathrooms
- Total Bathrooms: 2
- Full Bathrooms: 1
- Half Bathrooms: 1
Bedrooms
- Total Bedrooms: 2
- Primary Bedroom: Primary Bedroom, Upper
- Bedroom 1: Bedroom, Upper
Other Rooms
- Living Room: Living Room, Main
- Kitchen: Kitchen, Main
Location
- County: New London
- Neighborhood: Greenhaven Shores
- Complex: Harbrae
- Driving Directions: Rte 1 towards Stonington, take left on Hewitt Rd.
School Information
- Elementary School: Per Board of Ed
- High School: Stonington
Community
- Community Name: Greenhaven Shores
- Association: Yes
- Home Owners Assn.: 1
- Assoc. Fees Include: Grounds Maintenance, Trash Pickup, Snow Removal, Water, Sewer, Property Management, Flood Insurance
- Pets Allowed: Yes
- Pet Restrictions: Per association
Heating & Cooling
- Cooling Type: Split System
- Heating Type: Baseboard, Electric
- Heating Fuel: Electric
- Water Heater: Domestic
Utilities
- Sewer: Public Sewer Connected
- Water: Public Water Connected
Structural Information
- Architectural Style: Townhouse
- Construction Status: No/Resale
- Exterior Const.: Vinyl Siding
- Basement Desc.: Full
- Unit on End: Yes
- Square Feet: 1,312
- Above Ground: 1,312 Sq. Ft.
- Year Built: 1981
Lot Features
- Zoning: RA-20
- Lot Description: Level Lot
Financial Considerations
- Association Fee: $420
- Assoc Fee Freq.: Monthly
- Assessment Amount: $163,200
- Tax Year: July 2025-June 2026
Disclosures and Reports
- Property ID: 2074130
Listed by Carl Guild & Associates, Lea Poresky
Sold by Keller Williams Realty Leading Edge, John Somyk

Get Pre-Approved Today
Schools
Schools serving 45 Hewitt Rd #A1
School District:Stonington School District
| Name | Grades | Distance |
|---|---|---|
Deans Mill School 35 Deans Mill Road, Stonington, CT 06378 | K-5 | 1.7 mi |
Stonington Middle School 204 Mistuxet Avenue, Stonington, CT 06355 | 6-8 | 0.7 mi |
Stonington High School 176 South Broad St., Stonington, CT 06379 | 9-12 | 5 mi |
Disclaimer:
School attendance boundaries provided by ATTOM Data Solutions and are for reference only. Contact the school directly to verify enrollment eligibility.
Price & Sales History for 45 Hewitt Rd #A1
Date
Details
Price
Change
Source
8/13/2026
Sold
$380,000
-4.98%
MLS
5/02/2026
Listed
$399,900
—
MLS
Disclaimer: Historical sales information is derived from public records provided by the county offices. Information is not guaranteed and should be independently verified.
45 Hewitt Road #A1, Stonington, CT 06355 (MLS# 24168842) is a Townhouse property that was sold at $380,000 on August 13, 2026. Want to learn more about 45 Hewitt Road #A1? Do you have questions about finding other Townhouse real estate for sale in Stonington? You can browse all Stonington real estate or contact a Coldwell Banker agent to request more information.