This is a carousel with tiles that activate property listing cards. Use the previous and next buttons to navigate.
1/1
$1,750,000
This is a carousel with tiles that activate property listing cards. Use the previous and next buttons to navigate.
1/1
Property Description
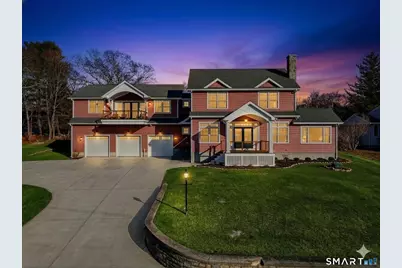
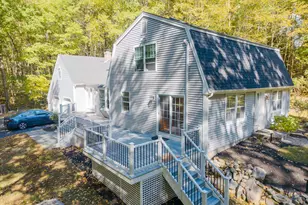
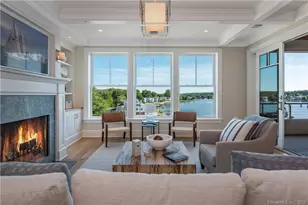
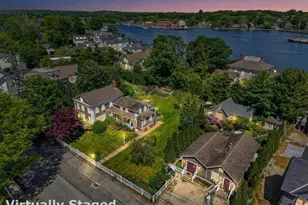
Not many homes along the Connecticut coast feature a fabulous second floor great room with water views, a wet bar and a West-facing deck, upon which to relax at the end of the day and enjoy gorgeous sunsets. This seven-room grand Colonial home comes with an adjacent 0.18 acre waterfront lot (160-6-7), permitted for a dock, for instant water access. Whether considered a dream home, coastal retreat, or year-round residence, this one has all the features to bring loved ones together, year after year. Step inside to find an open concept design, bathed in natural light, featuring three bedrooms, two full baths, and half bath. The first floor offers a flexible gathering layout. It features a new chef's kitchen, dining room with brick wood-burning fireplace, and a light-filled sun room ideal for unwinding. The dining room windows and French doors opening to the deck frame serene views of the Mystic River and nesting Ospreys. The second floor features a primary bedroom, including gas fireplace and en-suite bath, walk-in closet and laundry. Two more bedrooms and a bath with walk-in shower complete the layout, along with the great room, wet bar, and front and back decks. For motor vehicle aficionados, the attached three car garage boasts 13.5 foot ceilings set up for three car lifts, allowing for up to six cars in three bays, as well as plenty of space for sporting gear and tools. And there is ample parking outside the garage, too.
Full Property Details
Full Property Details for 77 Masons Island Rd
General
- Sold For: $1,750,000
- Taxes: (July 2025-June 2026)
- Status: Closed
- Type: Single Family
- Source: SMARTMLS
- MLS ID: 24158271
- Added to Site: 114 day(s) ago
Interior
- Number of Rooms: 7
- Interior Features: Auto Garage Door Opener, Cable - Pre-wired, Open Floor Plan
- Fireplace: Yes
- Number of Fireplaces: 2
- Appliances: Gas Range, Microwave, Refrigerator, Dishwasher, Disposal, Compactor, Washer, Dryer
Rooms
Bathrooms
- Total Bathrooms: 3
- Full Bathrooms: 2
- Half Bathrooms: 1
- Primary Bathroom: Primary Bath, 9 x 11, Upper
- Full Bath: 9 x 5, Upper
- Partial Bath: 4 x 5, Main
Bedrooms
- Total Bedrooms: 3
- Primary Bedroom: Primary Bedroom, 16 x 18, Upper
- Bedroom 1: Bedroom, 10 x 12, Upper
- Bedroom 2: Bedroom - Hardwood Floor, 14 x 10, Upper
Other Rooms
- Living Room: Living Room, 28 x 8, Main
- Great Room: Great Room - 9 ft+ Ceilings, Wet Bar, Hardwood Floor, 27 x 39, Upper
- Dining Room: Dining Room - 9 ft+ Ceilings, French Doors, Hardwood Floor, 16 x 17, Main
- Laundry: Upper Level
- Other Room 1: Other - Laundry Hookup, 9 x 9, Upper
Exterior
- Exterior Features: Shed, Deck, French Doors, Patio
- Color: red
Parking
- Garage: Yes
- Attached garage: Yes
- Garage Spaces: 3
- Total Spaces: 7
- Parking: Attached Garage, Paved, Driveway
Location
- County: New London
- Neighborhood: Mystic
- Driving Directions: From route 1 go south on Masons Island Road. The house is one third of a mile on the left.
School Information
- Elementary School: Deans Mill
- Middle School: Stonington
- Intermediate School: Per Board of Ed
- High School: Stonington
Community
- Community Name: Mystic
Heating & Cooling
- Cooling Type: Central Air
- Heating Type: Hydro Air, Propane
- Heating Fuel: Propane
- Water Heater: Electric, Domestic
Utilities
- Sewer: Septic
- Water: Public Water Connected
Structural Information
- Architectural Style: Colonial
- Construction Status: No/Resale
- Exterior Const.: Vinyl Siding
- Basement Desc.: Full, Fully Finished
- Roof: Asphalt Shingle, Fiberglass Shingle
- Square Feet: 3,235
- Above Ground: 3,235 Sq. Ft.
- Year Built: 2016
Lot Features
- Lot Size (Acres): 0.48
- Driveway/Sidewalk: Private, Paved, Asphalt
- Zoning: RM-20
- Lot Description: Water View
Water Features
- Water Front Desc.: Walk to Water, View, Access
Financial Considerations
- Assessment Amount: $677,000
- Tax Year: July 2025-June 2026
Disclosures and Reports
- Exclusions: Chandeliers, and all sconces. Freezer in garage. All rugs, except stair runner staying , Portable generator & wine fridge.
- Property ID: 2073328
Listed by William Pitt Sotheby's Int'l, Elizabeth Johnstone
Sold by Berkshire Hathaway NE Prop., Linda Drake Polom

Get Pre-Approved Today
Schools
Schools serving 77 Masons Island Rd
School District:Stonington School District
| Name | Grades | Distance |
|---|---|---|
Deans Mill School 35 Deans Mill Road, Stonington, CT 06378 | K-5 | 2.2 mi |
Stonington Middle School 204 Mistuxet Avenue, Stonington, CT 06355 | 6-8 | 1.3 mi |
Stonington High School 176 South Broad St., Stonington, CT 06379 | 9-12 | 5.3 mi |
Disclaimer:
School attendance boundaries provided by ATTOM Data Solutions and are for reference only. Contact the school directly to verify enrollment eligibility.
Price & Sales History for 77 Masons Island Rd
Date
Details
Price
Change
Source
6/01/2026
Sold
$1,750,000
-2.78%
MLS
3/17/2026
Listed
$1,800,000
—
MLS
Disclaimer: Historical sales information is derived from public records provided by the county offices. Information is not guaranteed and should be independently verified.
77 Masons Island Road, Stonington, CT 06355 (MLS# 24158271) is a Single Family property that was sold at $1,750,000 on June 01, 2026. Want to learn more about 77 Masons Island Road? Do you have questions about finding other Single Family real estate for sale in Mystic? You can browse all Mystic real estate or contact a Coldwell Banker agent to request more information.