This is a carousel with tiles that activate property listing cards. Use the previous and next buttons to navigate.
1/40
$650,000
This is a carousel with tiles that activate property listing cards. Use the previous and next buttons to navigate.
1/40
Property Description
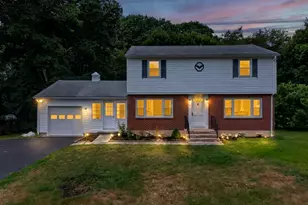
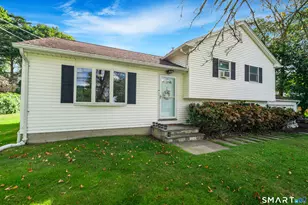
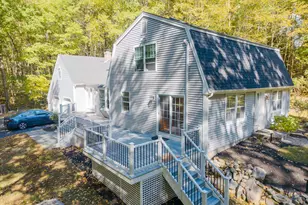
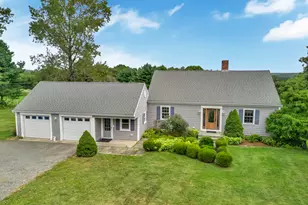
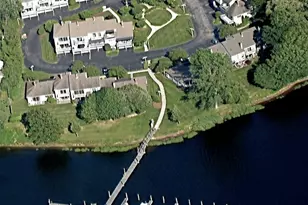
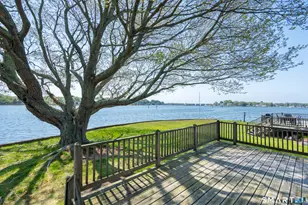
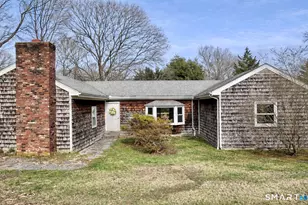
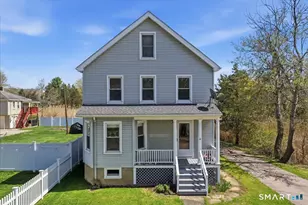
Ideally situated within walking distance to downtown Mystic, this beautifully updated Cape-style home offers the perfect blend of charm, flexibility, and convenience. Located outside the flood zone, the property enjoys water views from the front yard. The home features 2 bedrooms, 1 full bath, a freshly repainted interior, beautifully refinished hardwood floors, and updated vinyl replacement windows throughout. The staircase from the living room leads to an open second floor with excellent potential to create an additional 600 Sq.Ft. of living space or to use as a primary suite. The finished lower-level family room with a private exterior entrance provides flexible space for a home office, recreation room, or guest area. The kitchen opens to a spacious deck, perfect for entertaining or relaxing, overlooking a private backyard with a newly installed vinyl privacy fence. Combining classic Cape charm, modern updates, expansion potential, and an unbeatable location near Mystic's shops, restaurants, and waterfront, this move-in-ready home is equally well suited as a primary residence, vacation home, or investment property.
Full Property Details
Full Property Details for 8 Pleasant St
General
- Price: $650,000
- Taxes: (July 2025-June 2026)
- Status: Under Contract
- Type: Single Family
- Source: SMARTMLS
- MLS ID: 24189923
- Updated: 7/21/2026
- Added to Site: 46 day(s) ago
Interior
- Number of Rooms: 5
- Interior Features: Auto Garage Door Opener
- Appliances: Electric Range, Microwave, Refrigerator, Dishwasher, Washer, Dryer
Rooms
Bathrooms
- Total Bathrooms: 1
- Full Bathrooms: 1
- Full Bath: Tub w/Shower, Tile Floor, 7 x 8, Main
Bedrooms
- Total Bedrooms: 2
- Primary Bedroom: Primary Bedroom - Ceiling Fan, Hardwood Floor, 14 x 11, Main
- Bedroom 1: Bedroom - Ceiling Fan, Hardwood Floor, 12 x 11, Main
Other Rooms
- Living Room: Living Room - Ceiling Fan, Hardwood Floor, 20 x 11, Main
- Eat In Kitchen: Eat-In Kitchen - Balcony/Deck, Tile Floor, 15 x 11, Main
- Game room: Yes
- Game Room: Rec/Play Room - Wall/Wall Carpet, 17 x 11, Lower
- Rec Room: Wall/Wall Carpet, 17 x 11, Lower
- Laundry: Lower Level
Exterior
- Exterior Features: Deck, Gutters
- Color: White
Parking
- Garage: Yes
- Garage Spaces: 1
- Parking: Under House Garage
Location
- County: New London
- Neighborhood: Seaport Heights
- Driving Directions: GPS friendly.
School Information
- Elementary School: Per Board of Ed
- Middle School: Per Board of Ed
- Intermediate School: Per Board of Ed
- High School: Per Board of Ed
Community
- Community Name: Seaport Heights
Heating & Cooling
- Cooling Type: Ceiling Fans
- Heating Type: Hot Water, Oil
- Heating Fuel: Oil
- Water Heater: Oil, Tankless Hotwater
Utilities
- Sewer: Public Sewer Connected
- Water: Public Water Connected
Structural Information
- Architectural Style: Cape Cod
- Construction Status: No/Resale
- Exterior Const.: Shake, Wood
- Basement Desc.: Full, Garage Access, Partially Finished, Walk-out
- Roof: Asphalt Shingle
- Attic: Yes
- Square Feet: 1,014
- Above Ground: 864 Sq. Ft.
- Below Ground: 150 Sq. Ft.
- Year Built: 1966
Lot Features
- Lot Size (Acres): 0.22
- Zoning: RA-20
- Lot Description: Fence - Partial, Sloping Lot, Cleared
Water Features
- Water Front Desc.: Walk to Water
Financial Considerations
- Assessment Amount: $285,100
- Tax Year: July 2025-June 2026
Disclosures and Reports
- Property ID: 2077608
Listed by William Pitt Sotheby's Int'l, Jon Arruda
Get Pre-Approved Today
Schools
Schools serving 8 Pleasant St
School District:Stonington School District
| Name | Grades | Distance |
|---|---|---|
Deans Mill School 35 Deans Mill Road, Stonington, CT 06378 | K-5 | 1.9 mi |
Stonington Middle School 204 Mistuxet Avenue, Stonington, CT 06355 | 6-8 | 1 mi |
Stonington High School 176 South Broad St., Stonington, CT 06379 | 9-12 | 5.2 mi |
Disclaimer:
School attendance boundaries provided by ATTOM Data Solutions and are for reference only. Contact the school directly to verify enrollment eligibility.
Price & Sales History for 8 Pleasant St
Date
Details
Price
Change
Source
7/09/2026
Listed
$650,000
450.85%
MLS
10/21/1992
Sold
$118,000
—
Public Record
Disclaimer: Historical sales information is derived from public records provided by the county offices. Information is not guaranteed and should be independently verified.
Tax History
Tax History for 8 Pleasant St
Year
Property Taxes
Change
Tax Assessment
Change
2025
$5,696
5%
$285,100
—
2023
$5,445
-1%
$285,100
—
2023
$5,478
31%
$285,100
73%
2022
$4,187
-1%
$164,900
—
2021
$4,210
2%
$164,900
—
2020
$4,144
—
$164,900
—
2019
$4,141
3%
$164,900
—
2018
$4,030
3%
$164,900
4%
2017
$3,931
3%
$158,500
—
2016
$3,828
4%
$158,500
—
2015
$3,668
4%
$158,500
—
2014
$3,527
2%
$158,500
—
2011
$3,443
—
$158,500
—
Disclaimer: Historical tax information is derived from public records provided by the county offices. Information is not guaranteed and should be independently verified.
Estimate the Cost
Estimate the Cost for 8 Pleasant St
8 Pleasant Street, Stonington, CT 06355 (MLS# 24189923) is a Single Family property with 2 bedrooms and 1 full bathroom. 8 Pleasant Street is currently listed for $650,000 and was received on July 09, 2026. Want to learn more about 8 Pleasant Street? Do you have questions about finding other Single Family real estate for sale in Stonington? You can browse all Stonington real estate or contact a Coldwell Banker agent to request more information.