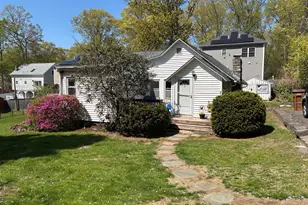
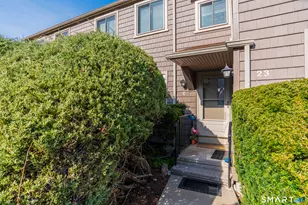
This is a carousel with tiles that activate property listing cards. Use the previous and next buttons to navigate.
1/35
$299,900
This is a carousel with tiles that activate property listing cards. Use the previous and next buttons to navigate.
1/35
Property Description
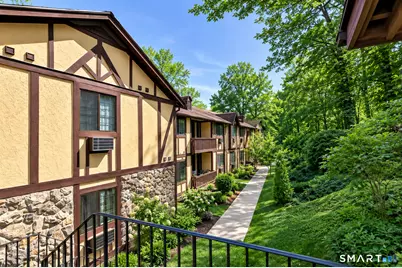
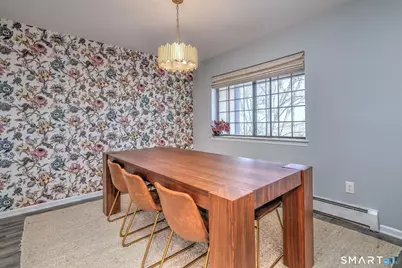
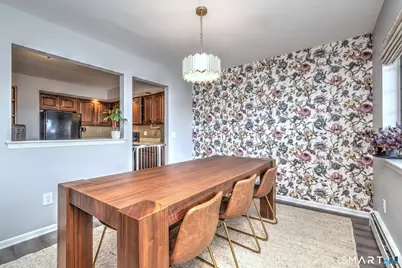
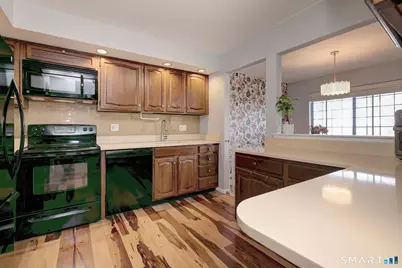
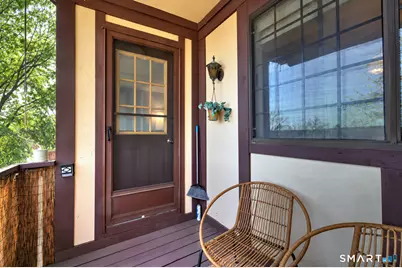
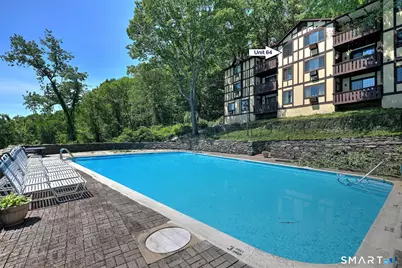
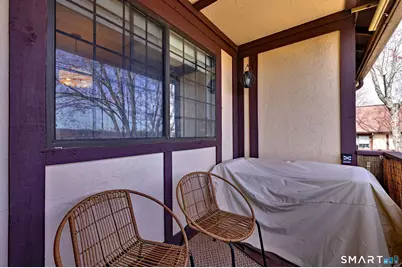
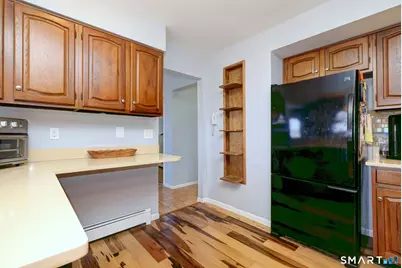
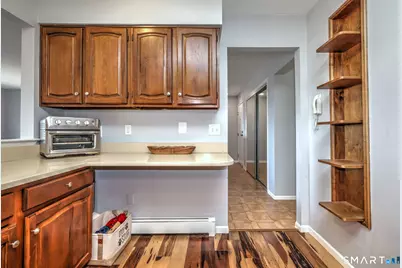
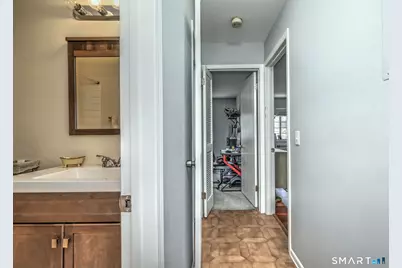
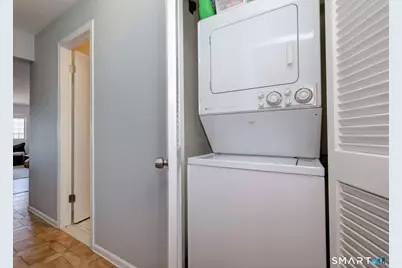
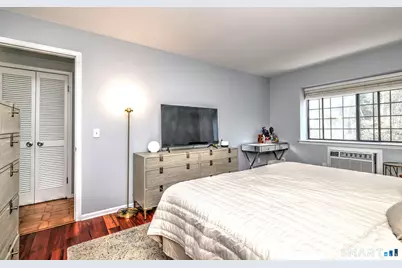
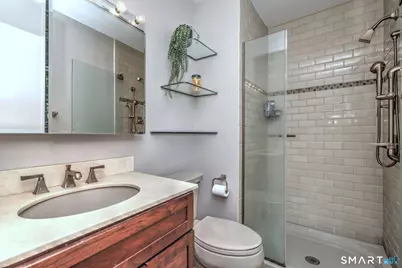
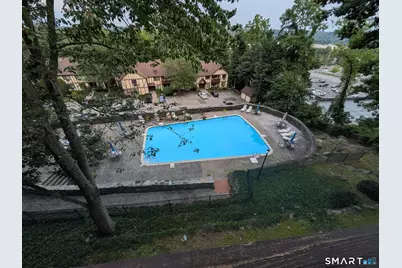
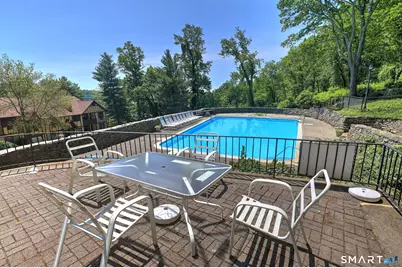
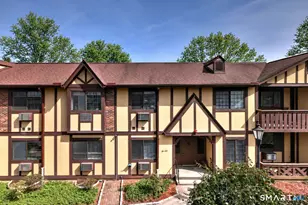
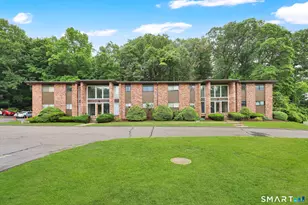
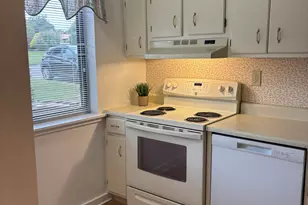
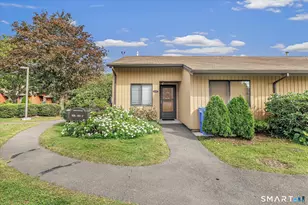
This Fabulous 2-bedroom, 2-full-bath second-floor ranch offers nearly 1,200 SF of comfortable, stylish living in sought after Tudor Ridge and includes heat and hot water. From the moment you enter, you'll appreciate the spacious, open-concept design and the incredible views! The sun-filled living room opens to a private balcony overlooking the sparkling pool and beautiful surrounding vistas-the perfect place to enjoy your morning coffee or unwind at the end of the day. Designed for easy living and entertaining, the generous dining area flows seamlessly into the spacious kitchen featuring abundant real-wood cabinetry, quartz countertops, a gorgeous glass subway-tile backsplash, and convenient breakfast bar. The primary suite offers a walk-in closet and a beautifully updated private bath with a walk-in shower. A second generously sized bedroom with wall-to-wall carpeting provides plenty of room for guests, an office, or whatever suits your lifestyle. A second full bath with tub/shower combination completes the living space. Enjoy a convenient washer and dryer in your unit. The added convenience of a basement storage unit, a desirable location within the complex, and an excellent commuter location just minutes to Route 15. This is the opportunity you've been waiting for-come see it before it's gone!
Full Property Details
Full Property Details for 125 Warner Hill Rd #64
General
- Price: $299,900
- HOA FEE: $514/month
- Taxes: (July 2025-June 2026)
- Status: Under Contract
- Type: Condo
- Source: SMARTMLS
- MLS ID: 24198453
- Updated: 8/31/2026
- Added to Site: 61 day(s) ago
Interior
- Number of Rooms: 5
- Interior Features: Open Floor Plan
- Appliances: Oven/Range, Microwave, Refrigerator, Dishwasher, Washer, Dryer
Rooms
Bathrooms
- Total Bathrooms: 2
- Full Bathrooms: 2
Bedrooms
- Total Bedrooms: 2
- Primary Bedroom: Primary Bedroom - Walk-In Closet, Wall/Wall Carpet, Main
- Bedroom 1: Bedroom - Wall/Wall Carpet, Main
Other Rooms
- Living Room: Living Room, Main
- Kitchen: Kitchen - Breakfast Bar, Built-Ins, Quartz Counters, Main
- Dining Room: Dining Room, Main
- Laundry: Main Level
Additional Information
- Pool: Yes
- Pool Description: In Ground Pool
Exterior
- Exterior Features: Balcony
- Color: Cream
Location
- County: Fairfield
- Neighborhood: North End
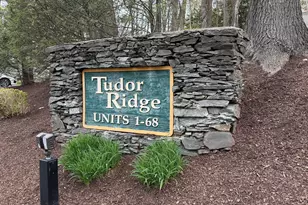
- Complex: Tudor Ridge
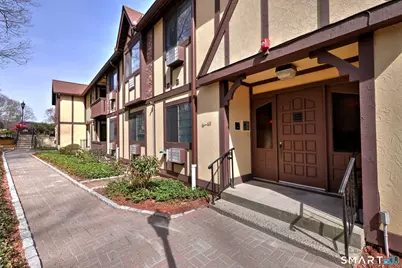
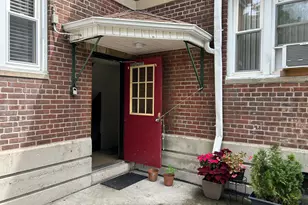
- Driving Directions: Warner Hill Rf to Tudr Ridge unit 64 is at the end. Go down a few steps to the last door on left
School Information
- Elementary School: Per Board of Ed
- Middle School: Per Board of Ed
- High School: Per Board of Ed
Community
- Community Name: North End
- Association: Yes
- Home Owners Assn.: 1
- Assoc. Fees Include: Grounds Maintenance, Trash Pickup, Snow Removal, Heat, Hot Water, Water, Property Management, Pool Service
- Pets Allowed: Yes
- Pet Restrictions: per hoa
Heating & Cooling
- Cooling Type: Wall Unit
- Heating Type: Hot Water, Natural Gas
- Heating Fuel: Natural Gas
- Water Heater: Other
Utilities
- Sewer: Public Sewer Connected
- Water: Public Water Connected
Structural Information
- Architectural Style: Ranch
- Construction Status: No/Resale
- Exterior Const.: Vinyl Siding, Brick
- Basement Desc.: Partial, Storage
- Square Feet: 1,168
- Above Ground: 1,168 Sq. Ft.
- Year Built: 1980
Lot Features
- Zoning: H-3
- Lot Description: N/A
Financial Considerations
- Association Fee: $514
- Assoc Fee Freq.: Monthly
- Assessment Amount: $94,500
- Tax Year: July 2025-June 2026
Disclosures and Reports
- Property ID: 380780
Listed by RE/MAX Right Choice, Renee Mascia

Get Pre-Approved Today
Schools
Schools serving 125 Warner Hill Rd #64
School District:Stratford School District
| Name | Grades | Distance |
|---|---|---|
Chapel School 380 Chapel Street, Stratford, CT 06614 | K-6 | 1.4 mi |
Harry B. Flood Middle School 490 Chapel Street, Stratford, CT 06614 | 7-8 | 1.5 mi |
Bunnell High School 1 Bulldog Boulevard, Stratford, CT 06614 | 9-12 | 2.9 mi |
Disclaimer:
School attendance boundaries provided by ATTOM Data Solutions and are for reference only. Contact the school directly to verify enrollment eligibility.
Price & Sales History for 125 Warner Hill Rd #64
Date
Details
Price
Change
Source
8/12/2026
Listed
$299,900
22.41%
MLS
7/17/2023
Sold
$245,000
—
Public Record
Disclaimer: Historical sales information is derived from public records provided by the county offices. Information is not guaranteed and should be independently verified.
Tax History
Tax History for 125 Warner Hill Rd #64
Year
Property Taxes
Change
Tax Assessment
Change
2025
$3,799
—
$94,500
—
2023
$3,799
2%
$94,500
—
2022
$3,729
—
$94,500
—
2021
$3,730
—
$94,500
—
2020
$3,746
-3%
$94,500
-2%
2019
$3,863
—
$96,880
—
2018
$3,866
—
$96,880
—
2017
$3,872
3%
$96,880
—
2016
$3,777
5%
$96,880
—
2015
$3,583
-16%
$96,880
-19%
2014
$4,260
3%
$119,560
—
2011
$4,142
—
$119,560
—
Disclaimer: Historical tax information is derived from public records provided by the county offices. Information is not guaranteed and should be independently verified.
Estimate the Cost
Estimate the Cost for 125 Warner Hill Rd #64
125 Warner Hill Road #64, Stratford, CT 06614 (MLS# 24198453) is a Condo property with 2 bedrooms and 2 full bathrooms. 125 Warner Hill Road #64 is currently listed for $299,900 and was received on August 12, 2026. Want to learn more about 125 Warner Hill Road #64? Do you have questions about finding other Condo real estate for sale in Stratford? You can browse all Stratford real estate or contact a Coldwell Banker agent to request more information.