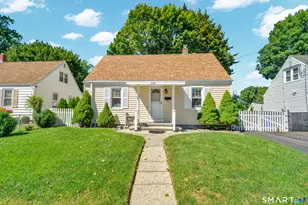
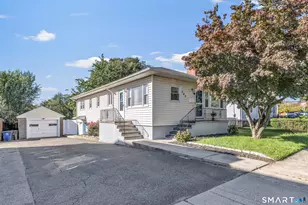
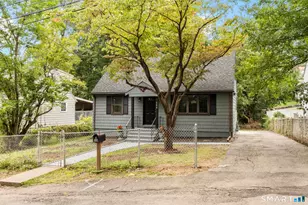
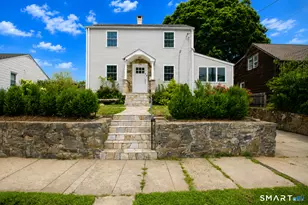
This is a carousel with tiles that activate property listing cards. Use the previous and next buttons to navigate.
1/1
$610,000
This is a carousel with tiles that activate property listing cards. Use the previous and next buttons to navigate.
1/1
Property Description
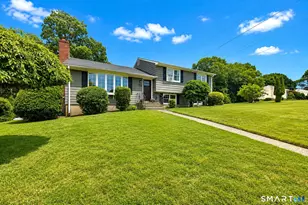
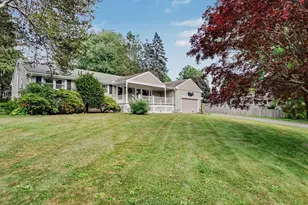
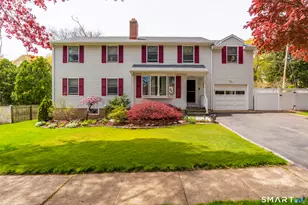
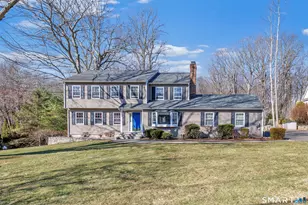
The moment you drive up this beautifully tree-lined street you will understand why this home is in such a highly sought-after neighborhood in Stratford's north end. This lovely, well-maintained mid-century split has a staggered layout with distinct yet connected living spaces that make this style so popular in today's world. This home has 3 bedrooms, 2-1/2 bathrooms and hardwood flooring throughout most of the house. The living room is bright and spacious with a charming stone fireplace and it flows into the dining room which is open to the kitchen. The eat-in kitchen has plenty of cabinet storage and counter space for the cook in the household. From the main level, you can either go up a few steps to the bedroom level or just a few steps down from the kitchen brings you to the family room with another fireplace and convenient bookcases and built-ins and an area for your morning workout. In addition to the family room, there is an unfinished basement on it's own level--a perfect place to store all those extra items. The charming 3-season sunroom is located on the main level and leads you out to the backyard with an above-ground pool ideal for summer enjoyment. In addition, there is central air conditioning and a whole house generator. This house is a winner all the way around -- don't miss out on a great opportunity to own this home.
Full Property Details
Full Property Details for 220 Oak Ridge Rd
General
- Sold For: $610,000
- Taxes: (July 2025-June 2026)
- Status: Closed
- Type: Single Family
- Source: SMARTMLS
- MLS ID: 24168005
- Added to Site: 100 day(s) ago
Interior
- Number of Rooms: 7
- Interior Features: Auto Garage Door Opener, Cable - Available, Open Floor Plan, Security System
- Fireplace: Yes
- Number of Fireplaces: 2
- Appliances: Oven/Range, Microwave, Refrigerator, Dishwasher, Disposal, Washer, Dryer
Rooms
Bathrooms
- Total Bathrooms: 3
- Full Bathrooms: 2
- Half Bathrooms: 1
Bedrooms
- Total Bedrooms: 3
- Primary Bedroom: Primary Bedroom - Ceiling Fan, Hardwood Floor, 16 x 13, Upper
- Bedroom 1: Bedroom - Ceiling Fan, Hardwood Floor, 11 x 10, Upper
- Bedroom 2: Bedroom - Ceiling Fan, Hardwood Floor, 12 x 11, Upper
Other Rooms
- Living Room: Living Room - Bay/Bow Window, Fireplace, Hardwood Floor, 21 x 15, Main
- Family Room: Family Room - Book Shelves, Built-Ins, Fireplace, Half Bath, 27.11 x 26.3, Lower
- Kitchen: Kitchen - Breakfast Bar, Eating Space, 17 x 13, Main
- Dining Room: Dining Room - Hardwood Floor, 14 x 13, Main
- Laundry: Lower Level
Additional Information
- Pool: Yes
- Pool Description: Above Ground Pool
Exterior
- Exterior Features: Shed, Patio
- Color: Beige
Parking
- Garage: Yes
- Attached garage: Yes
- Garage Spaces: 2
- Parking: Attached Garage
Location
- County: Fairfield
- Driving Directions: Cutspring to Pumpkin Ground to Oak Ridge
School Information
- Elementary School: Chapel Street
- Middle School: Flood
- High School: Bunnell
Heating & Cooling
- Cooling Type: Attic Fan, Central Air
- Heating Type: Baseboard, Radiator, Oil
- Heating Fuel: Oil
- Water Heater: Oil, Upright Tank
Utilities
- Sewer: Public Sewer Connected
- Water: Public Water Connected
Structural Information
- Architectural Style: Split Level
- Construction Status: No/Resale
- Exterior Const.: Vinyl Siding
- Basement Desc.: Partial, Unfinished
- Roof: Asphalt Shingle
- Attic: Yes
- Square Feet: 2,580
- Above Ground: 1,710 Sq. Ft.
- Below Ground: 870 Sq. Ft.
- Year Built: 1958
Lot Features
- Lot Size (Acres): 0.37
- Zoning: RS-3
- Lot Description: Level Lot, Open Lot
Green Features
- Energy Features: Generator, Storm Doors, Thermopane Windows
Financial Considerations
- Assessment Amount: $247,170
- Tax Year: July 2025-June 2026
Disclosures and Reports
- Property ID: 375306
Listed by ERA Hart Sargis-Breen, Joanne Breen
Sold by Compass Connecticut, LLC, Meghann Glick

Get Pre-Approved Today
Schools
Schools serving 220 Oak Ridge Rd
School District:Stratford School District
| Name | Grades | Distance |
|---|---|---|
Chapel School 380 Chapel Street, Stratford, CT 06614 | K-6 | 1 mi |
Harry B. Flood Middle School 490 Chapel Street, Stratford, CT 06614 | 7-8 | 0.9 mi |
Bunnell High School 1 Bulldog Boulevard, Stratford, CT 06614 | 9-12 | 1 mi |
Disclaimer:
School attendance boundaries provided by ATTOM Data Solutions and are for reference only. Contact the school directly to verify enrollment eligibility.
Price & Sales History for 220 Oak Ridge Rd
Date
Details
Price
Change
Source
6/26/2026
Sold
$610,000
1.68%
MLS
5/02/2026
Listed
$599,900
—
MLS
Disclaimer: Historical sales information is derived from public records provided by the county offices. Information is not guaranteed and should be independently verified.
220 Oak Ridge Road, Stratford, CT 06614 (MLS# 24168005) is a Single Family property that was sold at $610,000 on June 26, 2026. Want to learn more about 220 Oak Ridge Road? Do you have questions about finding other Single Family real estate for sale in Stratford? You can browse all Stratford real estate or contact a Coldwell Banker agent to request more information.