This is a carousel with tiles that activate property listing cards. Use the previous and next buttons to navigate.
1/39
$629,900 Just Listed
This is a carousel with tiles that activate property listing cards. Use the previous and next buttons to navigate.
1/39
Property Description
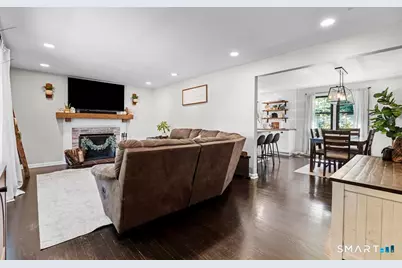
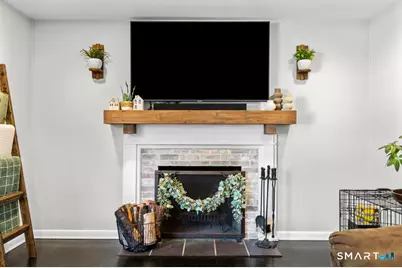
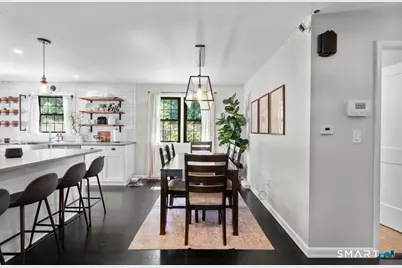
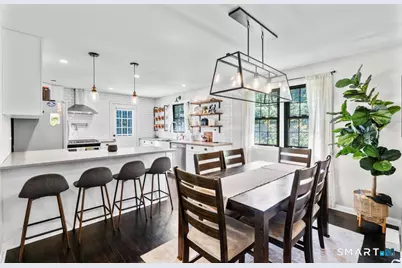
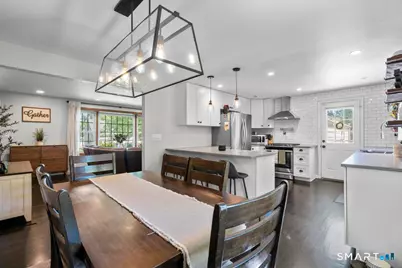
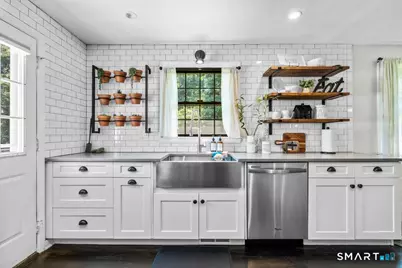
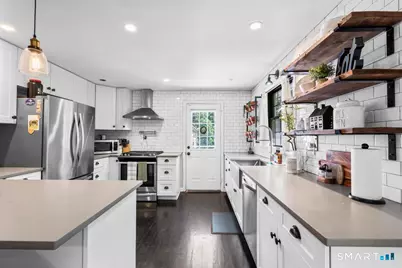
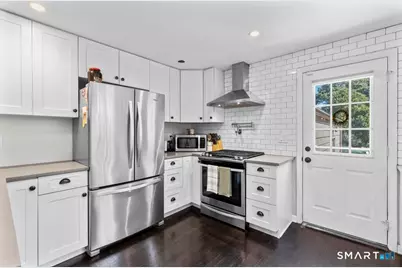
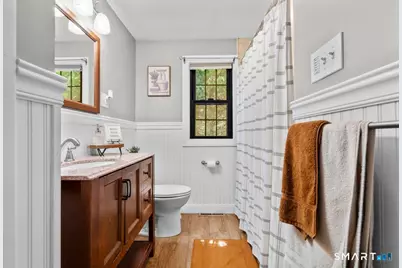
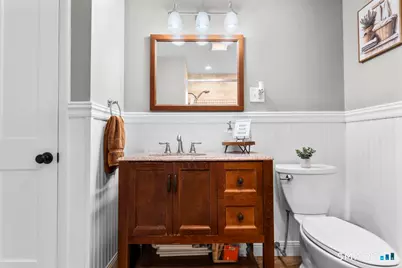
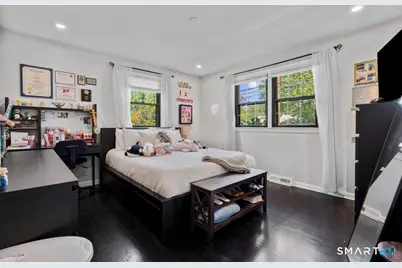
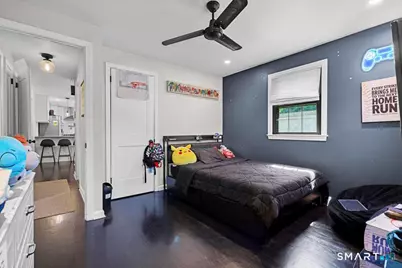
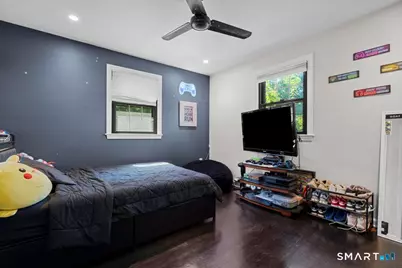
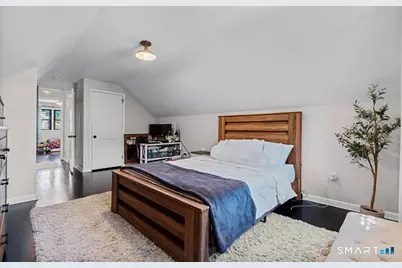
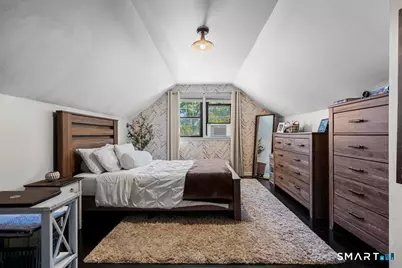
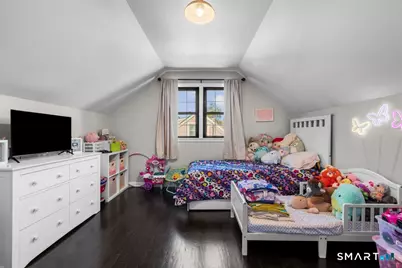
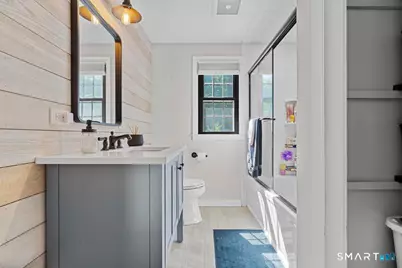
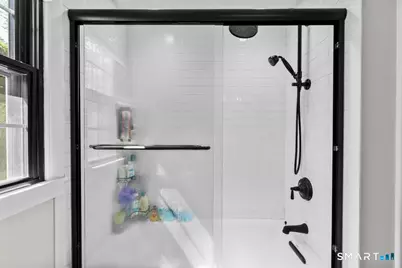
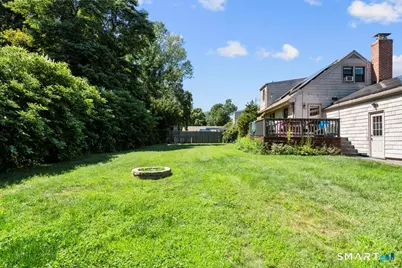
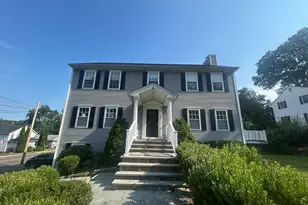
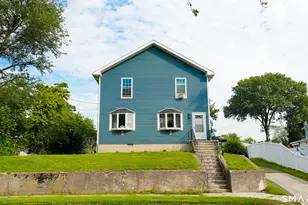
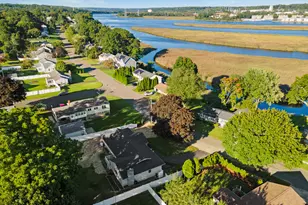
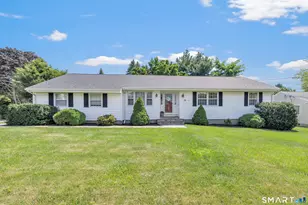
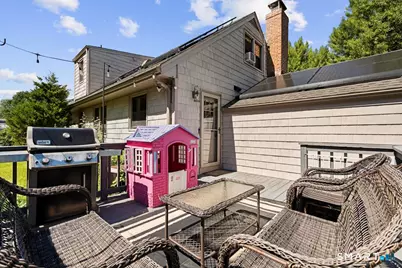
Tucked away on a quiet North End cul-de-sac, 50 Bulmer Drive offers four bedrooms, two full bathrooms, and many updates throughout. The main living area is filled with natural light and features a wood-burning fireplace, an adjoining dining space, and a beautifully designed kitchen with white shaker cabinetry, stainless steel appliances, a pot filler, farmhouse sink, concrete-style quartz countertops, and peninsula seating. Two bedrooms and a tiled full bathroom are conveniently located on the first floor. The second level offers two more bedrooms, including the primary with generous closet space, plus a stylish bathroom featuring a whitewashed cedar accent wall, rain showerhead, quartz vanity, and barn-style pocket door. The unfinished basement provides excellent storage, future finishing potential, and direct access to the attached two-car garage. Outside, the level yard is enhanced by mature perennial gardens, a newly paved driveway, herringbone paver walkway, custom garage lighting, back deck, and fire pit area. Located minutes from shopping, dining, parks, Metro-North, Route 8, and the Merritt Parkway. Beautifully maintained, move-in ready, and waiting for its next owner!
Full Property Details
Full Property Details for 50 Bulmer Dr
General
- Price: $629,900
- Taxes: (July 2025-June 2026)
- Status: Active
- Type: Single Family
- Source: SMARTMLS
- MLS ID: 24203617
- Updated: Today (9/1/2026)
- Added to Site: Today
Interior
- Number of Rooms: 7
- Interior Features: Open Floor Plan
- Fireplace: Yes
- Number of Fireplaces: 1
- Appliances: Gas Range, Range Hood, Refrigerator, Dishwasher
Rooms
Bathrooms
- Total Bathrooms: 2
- Full Bathrooms: 2
- Full Bath: Tile Floor, Main
Bedrooms
- Total Bedrooms: 4
- Primary Bedroom: Primary Bedroom - Remodeled, Hardwood Floor, Main
- Bedroom 1: Bedroom - Remodeled, Hardwood Floor, Main
- Bedroom 2: Bedroom - Remodeled, Hardwood Floor, Upper
- Bedroom 3: Bedroom - Remodeled, Hardwood Floor, Upper
Other Rooms
- Living Room: Living Room - Remodeled, Hardwood Floor, Main
- Eat In Kitchen: Eat-In Kitchen, Main
- Laundry: Lower Level
Parking
- Garage: Yes
- Attached garage: Yes
- Garage Spaces: 2
- Total Spaces: 4
- Parking: Attached Garage, Paved, Off Street Parking, Driveway
Location
- County: Fairfield
- Neighborhood: North End
- Driving Directions: GPS friendly
School Information
- Elementary School: Chapel Street
- High School: Bunnell
Community
- Community Name: North End
Heating & Cooling
- Cooling Type: Central Air
- Heating Type: Hot Air, Oil
- Heating Fuel: Oil
- Water Heater: Natural Gas, 40 Gallon Tank
Utilities
- Sewer: Public Sewer Connected
- Water: Public Water Connected
Structural Information
- Architectural Style: Cape Cod
- Construction Status: No/Resale
- Exterior Const.: Vinyl Siding
- Basement Desc.: Full, Unfinished, Garage Access
- Roof: Asphalt Shingle
- Square Feet: 1,650
- Above Ground: 1,650 Sq. Ft.
- Year Built: 1963
Lot Features
- Lot Size (Acres): 0.24
- Driveway/Sidewalk: Private, Paved
- Zoning: RS-3
- Lot Description: Corner Lot, Level Lot
Water Features
- Water Front Desc.: Beach Rights
Financial Considerations
- Annual Sewer Fee: $484
- Assessment Amount: $194,180
- Tax Year: July 2025-June 2026
Disclosures and Reports
- Property ID: 365252
Listed by RE/MAX Right Choice, Kathy Chiluisa

Get Pre-Approved Today
Schools
Schools serving 50 Bulmer Dr
School District:Stratford School District
| Name | Grades | Distance |
|---|---|---|
Chapel School 380 Chapel Street, Stratford, CT 06614 | K-6 | 0.9 mi |
Harry B. Flood Middle School 490 Chapel Street, Stratford, CT 06614 | 7-8 | 0.8 mi |
Bunnell High School 1 Bulldog Boulevard, Stratford, CT 06614 | 9-12 | 0.6 mi |
Disclaimer:
School attendance boundaries provided by ATTOM Data Solutions and are for reference only. Contact the school directly to verify enrollment eligibility.
Price & Sales History for 50 Bulmer Dr
Date
Details
Price
Change
Source
9/01/2026
Listed
$629,900
24.73%
MLS
9/28/2022
Sold
$505,000
—
Public Record
Disclaimer: Historical sales information is derived from public records provided by the county offices. Information is not guaranteed and should be independently verified.
Tax History
Tax History for 50 Bulmer Dr
Year
Property Taxes
Change
Tax Assessment
Change
2025
$7,806
—
$194,180
—
2023
$7,806
2%
$194,180
—
2022
$7,662
—
$194,180
—
2021
$7,664
—
$194,180
—
2020
$7,697
10%
$194,180
10%
2019
$7,025
—
$176,190
—
2018
$7,030
—
$176,190
—
2017
$7,042
3%
$176,190
—
2016
$6,870
5%
$176,190
—
2015
$6,516
-10%
$176,190
-14%
2014
$7,268
3%
$203,980
—
2011
$7,066
—
$203,980
—
Disclaimer: Historical tax information is derived from public records provided by the county offices. Information is not guaranteed and should be independently verified.
Estimate the Cost
Estimate the Cost for 50 Bulmer Dr
50 Bulmer Drive, Stratford, CT 06614 (MLS# 24203617) is a Single Family property with 4 bedrooms and 2 full bathrooms. 50 Bulmer Drive is currently listed for $629,900 and was received on September 01, 2026. Want to learn more about 50 Bulmer Drive? Do you have questions about finding other Single Family real estate for sale in Stratford? You can browse all Stratford real estate or contact a Coldwell Banker agent to request more information.