This is a carousel with tiles that activate property listing cards. Use the previous and next buttons to navigate.
1/1
$600,000
This is a carousel with tiles that activate property listing cards. Use the previous and next buttons to navigate.
1/1
Property Description
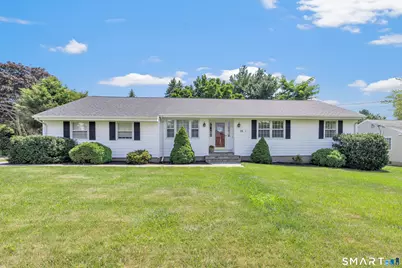
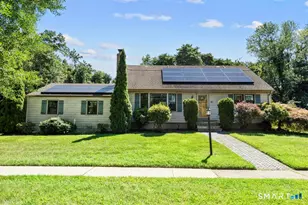
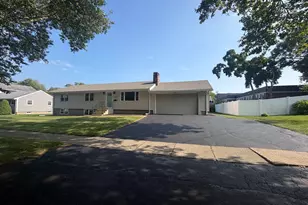
Welcome to this beautifully maintained ranch home offering 1,457 sq. ft. with an additional 1,136 in the finished lower level. Located in Stratford's highly desirable North End near St. Mark's this inviting home offers comfortable one-level living with a spacious layout. and thoughtful updates throughout. The warm and welcoming family room features a stunning stone fireplace, which creates the perfect gathering space. The fully equipped eat-in kitchen offers a gas range, stainless steel appliances, abundant cabinetry, and two separate dining areas, including a space ideal for more formal meals. Hardwood flooring extends throughout the home with tile in the kitchen. The primary bedroom features two closets and a private full bath. The two additional bedrooms provide plenty of space for family, guests, or a home office. The finished lower level adds exceptional versatility with three additional bonus rooms. A spacious family room with recessed lighting offers plenty of room to relax or entertain, while two additional rooms are ideal for a home office, gym, playroom, or hobby space. Step outside and enjoy the peaceful backyard either from the deck or patio. This is all situated on a quiet corner lot! Additional highlights include new gas forced-air heat and central air (2021), new hot water heater (2022), brand new roof, and a location convenient to shopping, parks, restaurants, schools, and major commuting routes. This move-in ready home is one you won't want to miss!
Full Property Details
Full Property Details for 25 Pootatuck Path
General
- Sold For: $600,000
- Taxes: (July 2026-June 2027)
- Status: Closed
- Type: Single Family
- Source: SMARTMLS
- MLS ID: 24197567
- Added to Site: 46 day(s) ago
Interior
- Number of Rooms: 9
- Interior Features: Auto Garage Door Opener
- Fireplace: Yes
- Number of Fireplaces: 1
- Appliances: Gas Range, Refrigerator, Dishwasher, Washer, Dryer
Rooms
Bathrooms
- Total Bathrooms: 2
- Full Bathrooms: 2
Bedrooms
- Total Bedrooms: 3
- Primary Bedroom: Primary Bedroom - Full Bath, Hardwood Floor, 16 x 10.8, Main
- Bedroom 1: Bedroom - Hardwood Floor, 10.2 x 10.8, Main
- Bedroom 2: Bedroom - Hardwood Floor, 10.2 x 14.2, Main
Other Rooms
- Living Room: Living Room - Fireplace, Hardwood Floor, 20.6 x 15.6, Main
- Family Room: Family Room - Laminate Floor, 19.3 x 44, Lower
- Eat In Kitchen: Eat-In Kitchen, 14.7 x 17.1, Main
- Dining Room: Dining Room, 13.5 x 9.11, Main
- Office: Office - Laminate Floor, 13.8 x 11.2, Lower
- Game room: Yes
- Game Room: Rec/Play Room - Laminate Floor, 10.11 x 12.2, Lower
- Rec Room: Laminate Floor, 10.11 x 12.2, Lower
- Laundry: Lower Level
Exterior
- Exterior Features: Patio
- Color: White
Parking
- Garage: Yes
- Attached garage: Yes
- Garage Spaces: 2
- Total Spaces: 4
- Parking: Attached Garage, Paved, Driveway
Location
- County: Fairfield
- Neighborhood: North End
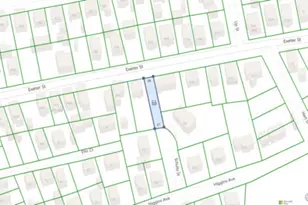
- Driving Directions: Wigwam to Robin to Pootatuck (corner of Robin/Wigwam) Across from St. Marks
School Information
- Elementary School: Chapel Street
- Middle School: Flood
- High School: Bunnell
Community
- Community Name: North End
Heating & Cooling
- Cooling Type: Central Air
- Heating Type: Hot Air, Natural Gas
- Heating Fuel: Natural Gas
- Water Heater: Natural Gas, Upright Tank, 40 Gallon Tank
Utilities
- Sewer: Public Sewer Connected
- Water: Public Water Connected
Structural Information
- Architectural Style: Ranch
- Construction Status: No/Resale
- Exterior Const.: Vinyl Siding
- Basement Desc.: Full, Partially Finished
- Roof: Asphalt Shingle
- Attic: Yes
- Square Feet: 2,593
- Above Ground: 1,457 Sq. Ft.
- Below Ground: 1,136 Sq. Ft.
- Year Built: 1960
Lot Features
- Lot Size (Acres): 0.27
- Driveway/Sidewalk: Paved
- Zoning: RS-3
- Lot Description: Corner Lot, Level Lot
Financial Considerations
- Annual Sewer Fee: $570
- Assessment Amount: $251,035
- Tax Year: July 2026-June 2027
Disclosures and Reports
- Property ID: 376588
Listed by William Raveis Real Estate, Tara Stirk
Sold by William Raveis Real Estate, Mike Henetz

Get Pre-Approved Today
Schools
Schools serving 25 Pootatuck Path
School District:Stratford School District
| Name | Grades | Distance |
|---|---|---|
Eli Whitney School, Stratford, CT 1130 Huntington Road, Stratford, CT 06615 | K-6 | 0.4 mi |
Harry B. Flood Middle School 490 Chapel Street, Stratford, CT 06614 | 7-8 | 1 mi |
Bunnell High School 1 Bulldog Boulevard, Stratford, CT 06614 | 9-12 | 0.4 mi |
Disclaimer:
School attendance boundaries provided by ATTOM Data Solutions and are for reference only. Contact the school directly to verify enrollment eligibility.
Price & Sales History for 25 Pootatuck Path
Date
Details
Price
Change
Source
9/11/2026
Sold
$600,000
3.45%
MLS
8/08/2026
Listed
$580,000
—
MLS
Disclaimer: Historical sales information is derived from public records provided by the county offices. Information is not guaranteed and should be independently verified.
25 Pootatuck Path, Stratford, CT 06614 (MLS# 24197567) is a Single Family property that was sold at $600,000 on September 11, 2026. Want to learn more about 25 Pootatuck Path? Do you have questions about finding other Single Family real estate for sale in Stratford? You can browse all Stratford real estate or contact a Coldwell Banker agent to request more information.