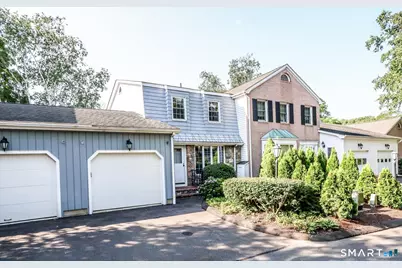
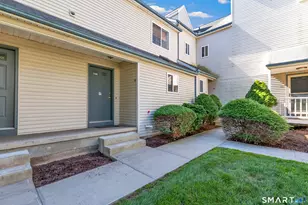
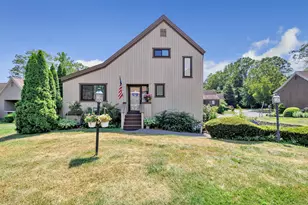
Full Property Details for 308 Bar Harbor Rd #308
General
- Sold For: $440,000
- HOA FEE: $387/month
- Taxes: (July 2026-June 2027)
- Status: Closed
- Type: Townhouse
- Source: SMARTMLS
- MLS ID: 24188601
- Added to Site: 68 day(s) ago
Interior
- Number of Rooms: 5
- Interior Features: Auto Garage Door Opener, Cable - Available
- Fireplace: Yes
- Number of Fireplaces: 1
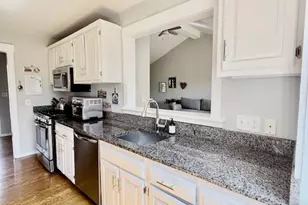
- Appliances: Gas Cooktop, Gas Range, Oven/Range, Microwave, Refrigerator, Dishwasher, Disposal, Washer, Electric Dryer
Rooms
- Total Bathrooms: 2
- Full Bathrooms: 2
- Total Bedrooms: 2
- Primary Bedroom: Primary Bedroom - Hardwood Floor, Upper
- Bedroom 1: Bedroom - Hardwood Floor, Upper
- Living Room: Living Room - Fireplace, Patio/Terrace, Hardwood Floor, Main
- Eat In Kitchen: Eat-In Kitchen - Remodeled, Tile Floor, Main
- Dining Room: Dining Room - Hardwood Floor, Main
- Laundry: Main Level
Additional Information
- Shared Amenities: Club House, Pool
- Pool: Yes
- Pool Description: Pool House, Safety Fence, In Ground Pool
Exterior
- Exterior Features: Underground Utilities, Gutters, Lighting, Patio
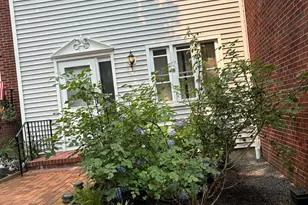
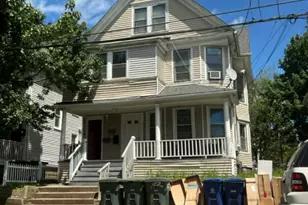
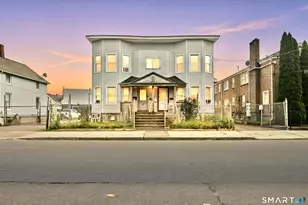
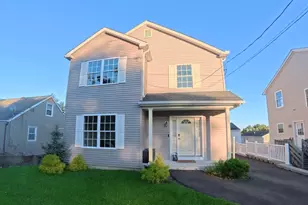
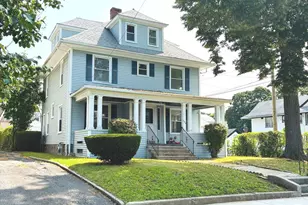
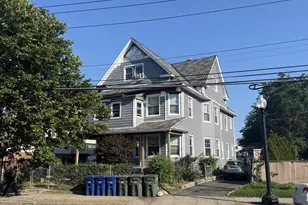
- Color: Light Blue
Parking
- Garage: Yes
- Attached garage: Yes
- Garage Spaces: 1
- Total Spaces: 2
- Parking: Attached Garage, Paved, Driveway
Location
- County: Fairfield
- Neighborhood: Oronoque
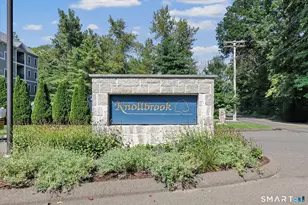
- Complex: Oronoque Shores
- Driving Directions: Main Street to Ryders Lane to "Oronoque Shores" Left on Bar Harbor Rd.
School Information
- Elementary School: Chapel Street
- High School: Bunnell
Community
- Community Name: Oronoque
- Association: Yes
- Home Owners Assn.: 1
- Assoc. Fees Include: Club House, Grounds Maintenance, Trash Pickup, Snow Removal, Property Management, Pool Service, Road Maintenance, Insurance, Flood Insurance
- Pets Allowed: Yes
- Pet Restrictions: Per by-laws, one dog, two
Heating & Cooling
- Cooling Type: Ceiling Fans, Central Air
- Heating Type: Hot Air, Hot Water, Zoned, Natural Gas
- Heating Fuel: Natural Gas
- Water Heater: Natural Gas, Domestic, 40 Gallon Tank
Utilities
- Sewer: Public Sewer Connected
- Water: Public Water Connected
Structural Information
- Architectural Style: Townhouse
- Construction Status: No/Resale
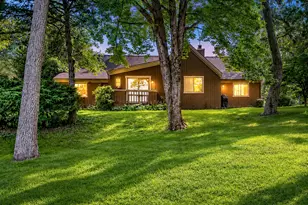
- Exterior Const.: Stone, Wood
- Basement Desc.: Full, Unfinished, Interior Access, Concrete Floor
- Attic: Yes
- Square Feet: 1,434
- Above Ground: 1,434 Sq. Ft.
- Year Built: 1977
Lot Features
- Zoning: H-05
- Lot Description: Lightly Wooded, Level Lot
Water Features
- Water Front Desc.: Walk to Water, Water Community, Access
Green Features
- Energy Features: Storm Doors, Thermopane Windows
Financial Considerations
- Association Fee: $387
- Assoc Fee Freq.: Monthly
- Annual Sewer Fee: $469
- Assessment Amount: $209,160
- Tax Year: July 2026-June 2027
Disclosures and Reports
- Exclusions: Washer and Dryer on main level, does not stay. Washer and dryer in basement stays.
- Property ID: 363389
Listed and Sold by William Pitt Sotheby's Int'l, Joanna Bolovinos