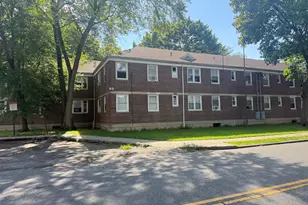
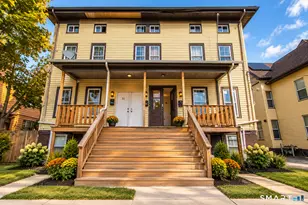
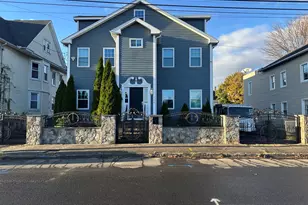
Full Property Details for 3699 Broadbridge Ave #114
General
- Price: $150,000
- HOA FEE: $538/month
- Taxes: (July 2025-June 2026)
- Status: Active
- Type: Condo
- Source: SMARTMLS
- MLS ID: 24205735
- Updated: 9/9/2026
- Added to Site: 1 day(s) ago
Interior
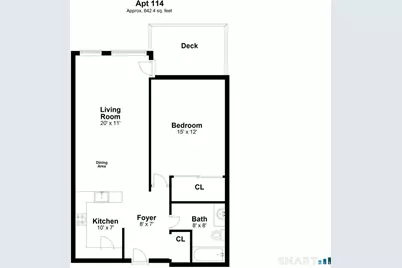
- Number of Rooms: 3
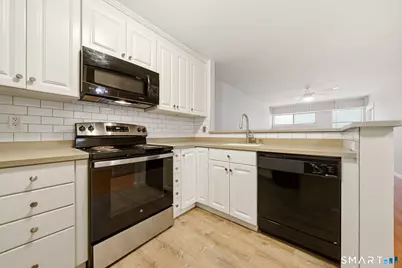
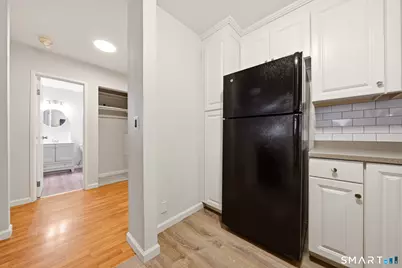
- Appliances: Oven/Range, Microwave, Refrigerator, Dishwasher, Disposal
Rooms
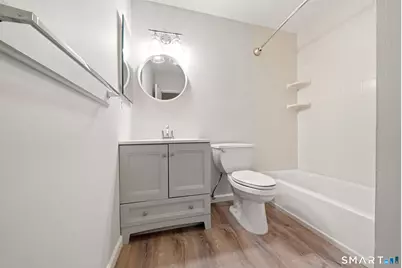
- Total Bathrooms: 1
- Full Bathrooms: 1
- Full Bath: Main
- Total Bedrooms: 1
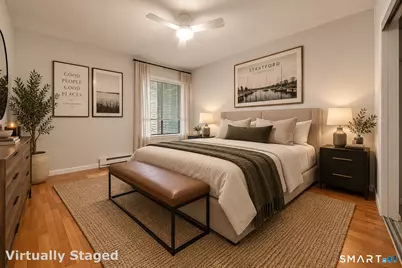
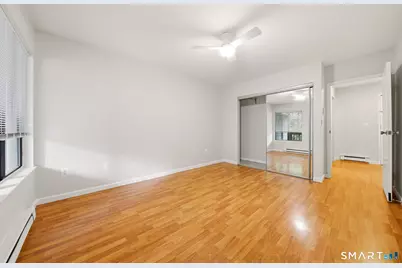
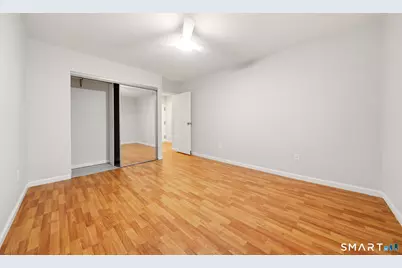
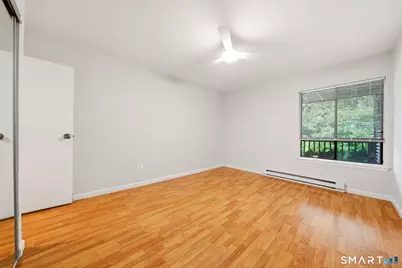
- Primary Bedroom: Primary Bedroom, Main
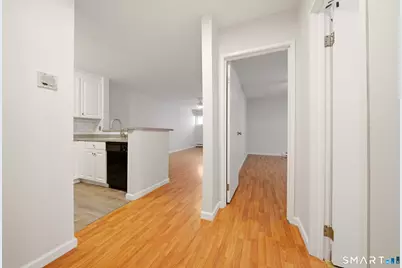
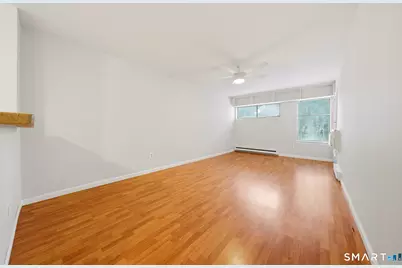
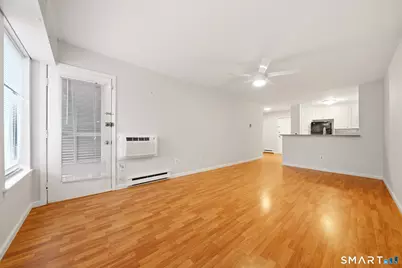
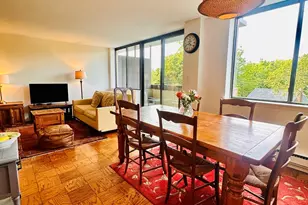
- Living Room: Living Room, Main
- Kitchen: Kitchen, Main
- Dining Room: Dining Room, Main
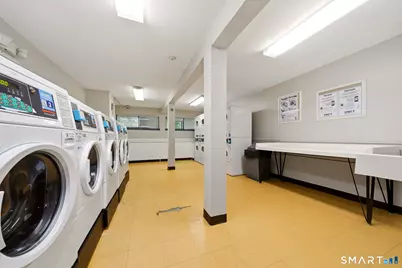
- Laundry: Common Laundry Area
Additional Information
- Shared Amenities: Elevator, Guest Parking, Pool
- Pool: Yes
- Pool Description: In Ground Pool
Exterior
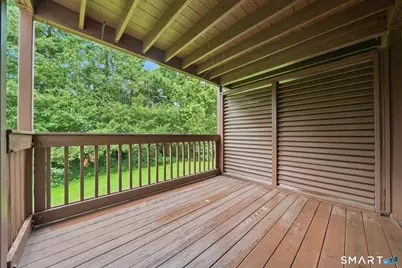
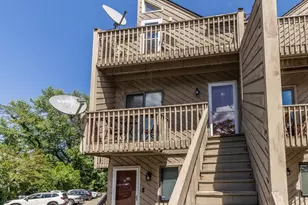
- Exterior Features: Covered Deck
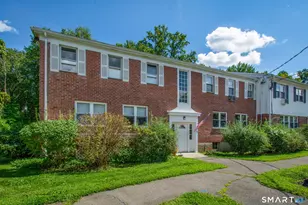
- Color: TAN
Parking
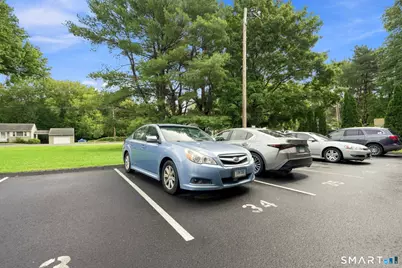
- Total Spaces: 1
- Parking: Paved, Off Street Parking, Assigned Parking
Location
- County: Fairfield
- Neighborhood: North End
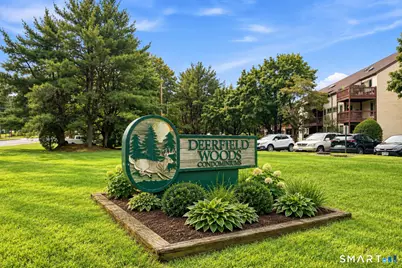
- Complex: Deerfield Woods
- Driving Directions: BROADBRIDGE, PULL INTO DEERFIELD WOODS PARKING LOT AND GO TO THE RIGHT. YOU MAY PARK IN SPACE #34, OR IN VISITOR PARKING TO THE FAR LEFT OF THE BUILDING. ENTER THROUGH THE LOBBY
School Information
- Elementary School: Per Board of Ed
- High School: Per Board of Ed
Community
- Community Name: North End
- Association: Yes
- Home Owners Assn.: 1
- Assoc. Fees Include: Grounds Maintenance, Trash Pickup, Snow Removal, Heat, Hot Water, Property Management, Pest Control, Pool Service, Flood Insurance
- Pet Restrictions: emotional support or serv
Heating & Cooling
- Cooling Type: Wall Unit
- Heating Type: Baseboard, Electric
- Heating Fuel: Electric
- Water Heater: Domestic
Utilities
- Sewer: Public Sewer Connected
- Water: Public Water Connected
Structural Information
- Architectural Style: Ranch
- Construction Status: No/Resale
- Exterior Const.: Vinyl Siding
- Basement Desc.: None
- Square Feet: 600
- Above Ground: 600 Sq. Ft.
- Year Built: 1981
Lot Features
- Zoning: C-09
- Lot Description: Level Lot
Financial Considerations
- Association Fee: $538
- Assoc Fee Freq.: Monthly
- Annual Sewer Fee: $469
- Assessment Amount: $38,080
- Tax Year: July 2025-June 2026
Disclosures and Reports
- Flood Zone: Yes
- Property ID: 364985
Listed by William Raveis Real Estate, The Denise Walsh Team, Kaitlyn Walsh