This is a carousel with tiles that activate property listing cards. Use the previous and next buttons to navigate.
1/1
$630,000
This is a carousel with tiles that activate property listing cards. Use the previous and next buttons to navigate.
1/1
Property Description
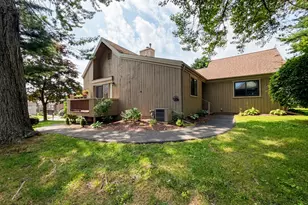
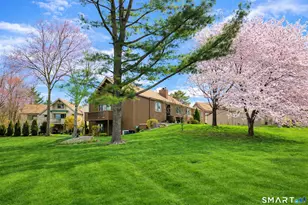
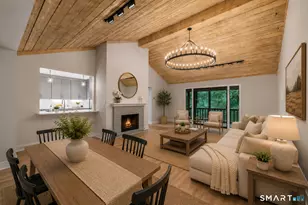
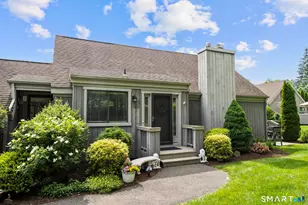
**Welcome to Your Newly Renovated Home** This stunning unit sits on the 8th hole and has year round views of the Housatonic River! It has just completed a redesign and renovation from top to bottom, ensuring a fresh and modern living experience. As you step inside, you'll be greeted by a spacious open-concept layout that seamlessly connects the kitchen, dining room, and living room. The inviting living area features a cozy fireplace and sliding doors that lead to a generously sized deck, perfect for outdoor relaxation and entertaining. The large kitchen is a chef's dream, boasting a beautiful island with quartz countertops that offers ample storage and an overhang for additional dining options, all while leaving plenty of space for a dining table. Retreat to the primary suite, a spacious haven complete with two large closets-one of which is a walk-in. The en-suite bathroom features a double sink vanity and a luxurious walk-in shower, providing a perfect escape at the end of the day. Conveniently located on the main level, you'll find the laundry area adjacent to a full guest bath and a comfortable guest bedroom, making it ideal for visitors. The lower level is a fantastic addition, featuring a new door that opens to the driveway, a cozy family room, and a versatile bonus room that can serve as a bedroom or office. This level also includes a brand new full bathroom next to the bonus room, along with plenty of storage space to meet all your needs.
Full Property Details
Full Property Details for 383 Sequoia Ln #A
General
- Sold For: $630,000
- HOA FEE: $557/month
- Taxes: $2,994 (July 2025-June 2026)
- Status: Closed
- Type: Condo
- Source: SMARTMLS
- MLS ID: 24154892
- Added to Site: 140 day(s) ago
Interior
- Number of Rooms: 4
- Interior Features: Cable - Available, Open Floor Plan
- Fireplace: Yes
- Number of Fireplaces: 1
- Appliances: Gas Range, Microwave, Refrigerator, Dishwasher, Washer, Dryer
Rooms
Bathrooms
- Total Bathrooms: 2
- Full Bathrooms: 1
- Half Bathrooms: 1
- Full Bath: Remodeled, Stall Shower, Tile Floor, Lower
Bedrooms
- Total Bedrooms: 1
- Primary Bedroom: Primary Bedroom - Bedroom Suite, Ceiling Fan, Walk-In Closet, Hardwood Floor, Main
Other Rooms
- Living Room: Living Room - Remodeled, Balcony/Deck, Combination Liv/Din Rm, Fireplace, Sliders, Hardwood Floor, Main
- Family Room: Family Room - Remodeled, Vinyl Floor, Lower
- Eat In Kitchen: Eat-In Kitchen - Quartz Counters, Eating Space, Island, Hardwood Floor, Main
- Dining Room: Dining Room - Hardwood Floor, Main
- Den: Den - Remodeled, Vinyl Floor, Lower
- Laundry: Main Level
Additional Information
- Shared Amenities: Bocci Court, Club House, Exercise Room/Health Club, Guest Parking, Pool, Tennis Courts
- Pool: Yes
- Pool Description: Heated, In Ground Pool
Parking
- Garage: Yes
- Garage Spaces: 1
- Parking: Under House Garage
Location
- County: Fairfield
- Neighborhood: Oronoque
- Complex: Oronoque Village
- Driving Directions: Per GPS
School Information
- Elementary School: Per Board of Ed
- High School: Bunnell
Community
- Community Name: Oronoque
- Association: Yes
- Home Owners Assn.: 1
- Assoc. Fees Include: Club House, Tennis, Grounds Maintenance, Trash Pickup, Snow Removal, Property Management, Pest Control, Pool Service, Road Maintenance
- Pet Restrictions: one cat or dog
Heating & Cooling
- Cooling Type: Ceiling Fans, Central Air
- Heating Type: Hot Air, Natural Gas
- Heating Fuel: Natural Gas
- Water Heater: Domestic
Utilities
- Sewer: Public Sewer Connected
- Water: Public Water Connected
Structural Information
- Architectural Style: Ranch
- Description/Design: Adult Community 55
- Model: Thoreau
- Construction Status: No/Resale
- Exterior Const.: Vertical Siding
- Basement Desc.: Full, Partially Finished
- Attic: Yes
- Unit on End: Yes
- Square Feet: 1,360
- Above Ground: 1,360 Sq. Ft.
- Year Built: 1971
Lot Features
- Zoning: G-5
- Lot Description: Golf Course Frontage, Lightly Wooded, Water View
Water Features
- Water Front Desc.: View
Financial Considerations
- Association Fee: $557
- Assoc Fee Freq.: Monthly
- Assessment Amount: $143,220
- Tax Amount: $2,994
- Tax Year: July 2025-June 2026
Disclosures and Reports
- Property ID: 378313
Get Pre-Approved Today
Schools
Schools serving 383 Sequoia Ln #A
School District:Stratford School District
| Name | Grades | Distance |
|---|---|---|
Chapel School 380 Chapel Street, Stratford, CT 06614 | K-6 | 0.7 mi |
Harry B. Flood Middle School 490 Chapel Street, Stratford, CT 06614 | 7-8 | 0.9 mi |
Bunnell High School 1 Bulldog Boulevard, Stratford, CT 06614 | 9-12 | 2.3 mi |
Disclaimer:
School attendance boundaries provided by ATTOM Data Solutions and are for reference only. Contact the school directly to verify enrollment eligibility.
Price & Sales History for 383 Sequoia Ln #A
Date
Details
Price
Change
Source
6/09/2026
Sold
$630,000
-0.79%
MLS
2/27/2026
Listed
$635,000
—
MLS
Disclaimer: Historical sales information is derived from public records provided by the county offices. Information is not guaranteed and should be independently verified.

383 Sequoia Lane #A, Stratford, CT 06614 (MLS# 24154892) is a Condo property that was sold at $630,000 on June 09, 2026. This property was listed by The Lewis Team at Coldwell Banker Realty from our Milford Office.Want to learn more about 383 Sequoia Lane #A? Do you have questions about finding other Condo real estate for sale in Stratford? You can browse all Stratford real estate or contact a Coldwell Banker agent to request more information.