This is a carousel with tiles that activate property listing cards. Use the previous and next buttons to navigate.
1/40
$649,000 Just Listed
This is a carousel with tiles that activate property listing cards. Use the previous and next buttons to navigate.
1/40
Property Description
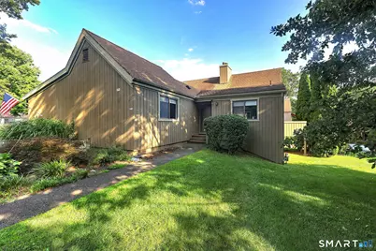
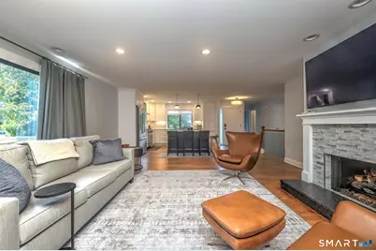
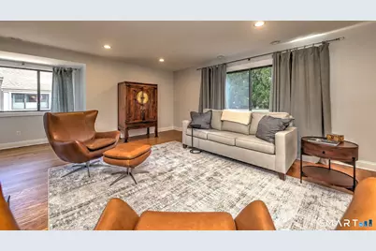
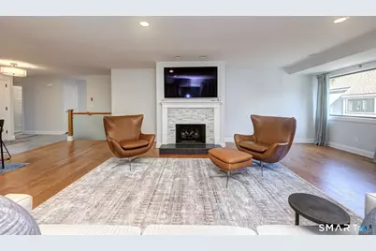
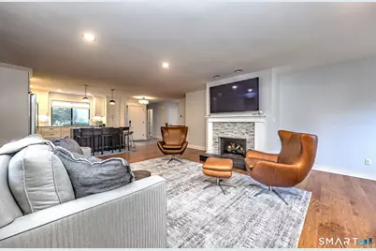
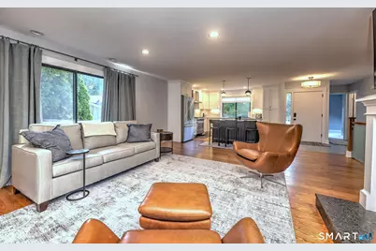
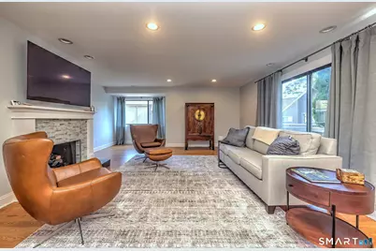
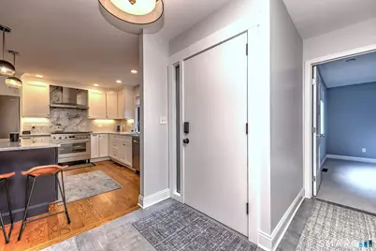
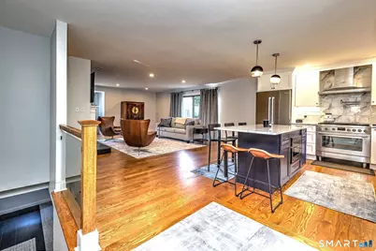
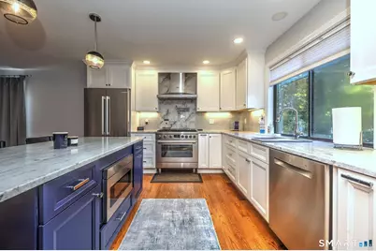
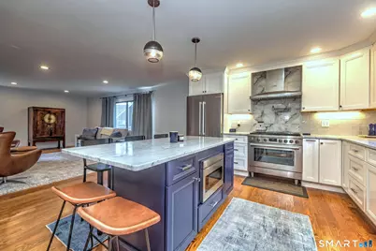
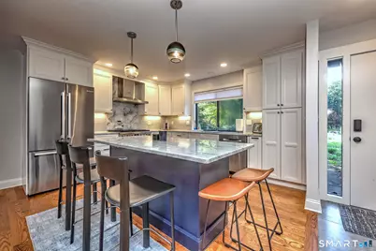
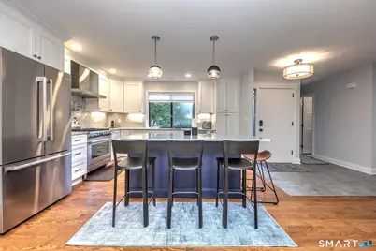
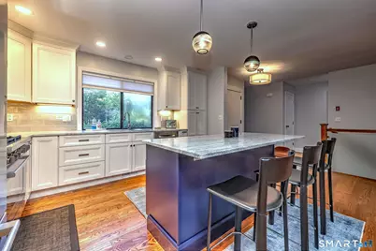
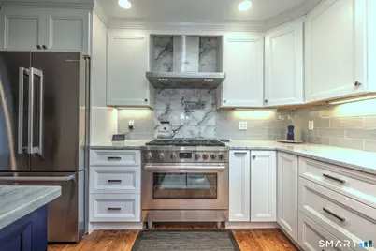
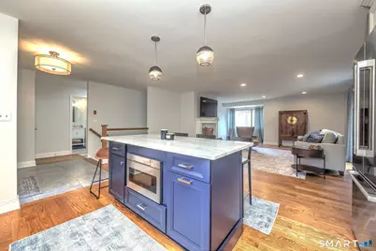
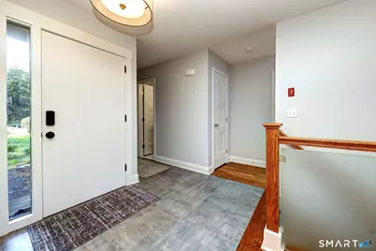
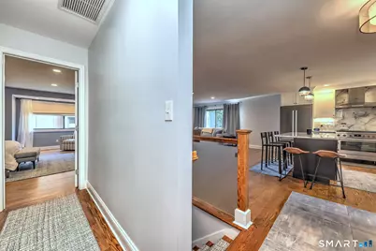
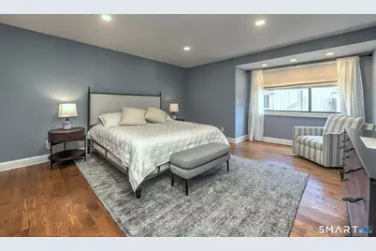
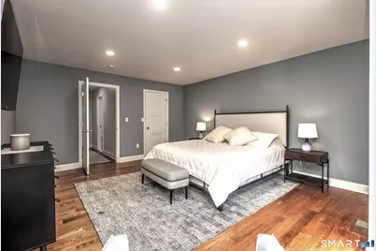
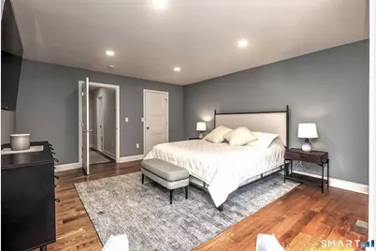
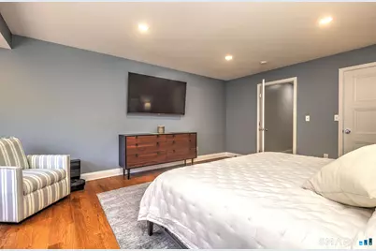
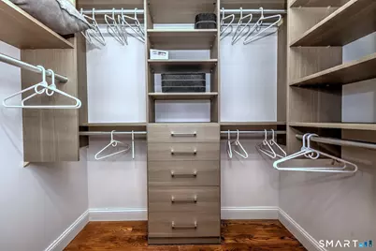
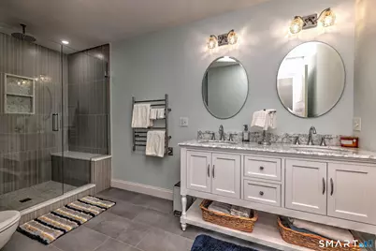
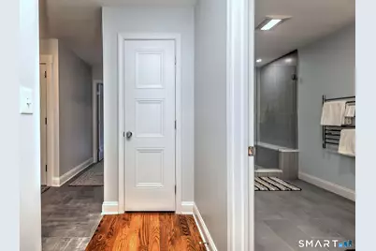
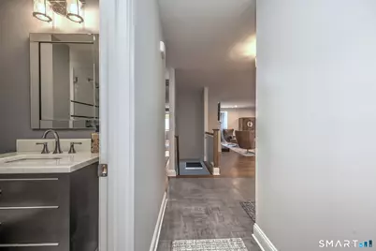
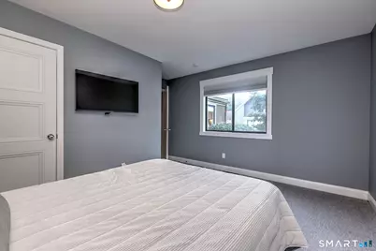
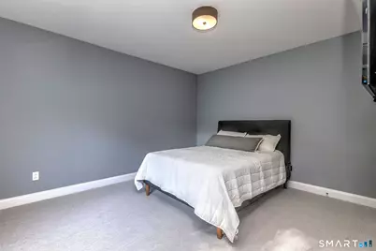
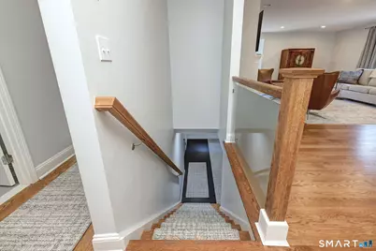
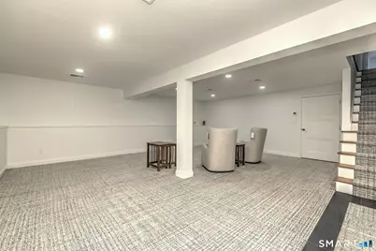
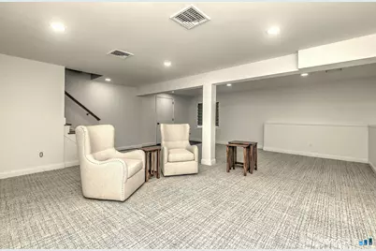
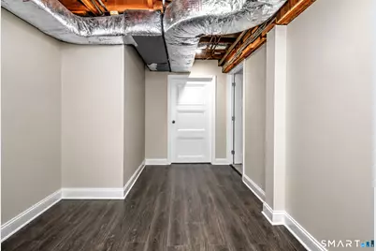
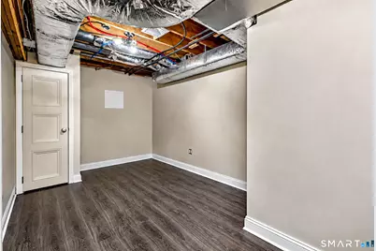
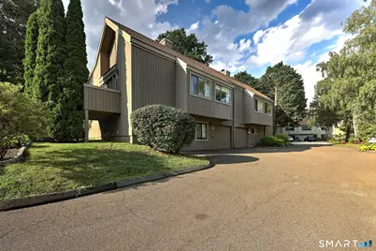
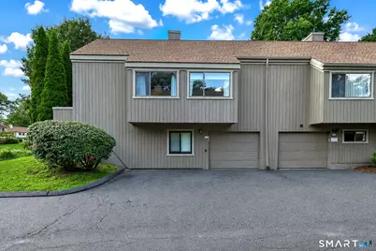
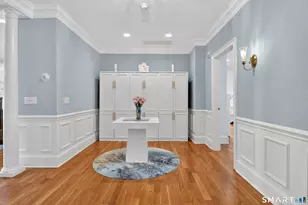
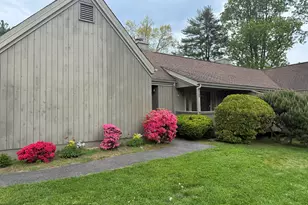
One-of-a-Kind Oronoque Village Condo Welcome to this truly one-of-a-kind condo in sought-after Oronoque Village, where exceptional craftsmanship, sophisticated design, and effortless living come together. This stunning home features a desirable open floor plan designed for both everyday living and entertaining. The completely remodeled kitchen is a chef's dream, featuring a commercial-grade stove, Bosch appliances, custom finishes, and beautiful modern details. Brand-new hardwood flooring flows throughout the home, creating a warm and elegant feel from room to room. Both full bathrooms have been completely remodeled with luxurious Italian tile and oversized walk-in showers, offering a spa-like experience. The spacious primary bedroom provides a peaceful retreat, complete with a large walk-in closet professionally designed and organized by California Closets. Additionally the home is expanded to the lower level with new oak staircase with leading to a spacious family with separate office/gym. The home is equipped with two zoned HVAC system. Every detail of this exceptional condo has been thoughtfully selected and beautifully executed. With its high-end renovations, open concept design, and distinctive character, this is a rare opportunity to own a truly special home in Oronoque Village.
Full Property Details
Full Property Details for 237 Agawam Dr #A
General
- Price: $649,000
- HOA FEE: $580/month
- Taxes: (July 2025-June 2026)
- Status: Active
- Type: Condo
- Source: SMARTMLS
- MLS ID: 24200218
- Updated: Today (8/27/2026)
- Added to Site: Today
Interior
- Number of Rooms: 4
- Rooms/Areas: Exercise Room
- Interior Features: Cable - Available, Open Floor Plan
- Fireplace: Yes
- Number of Fireplaces: 1
- Appliances: Gas Range, Microwave, Range Hood, Refrigerator, Dishwasher
Rooms
Bathrooms
- Total Bathrooms: 2
- Full Bathrooms: 2
Bedrooms
- Total Bedrooms: 2
- Primary Bedroom: Primary Bedroom - Built-Ins, Hardwood Floor, Main
- Bedroom 1: Bedroom - Wall/Wall Carpet, Upper
Other Rooms
- Living Room: Living Room, Main
- Family Room: Family Room - Wall/Wall Carpet, Laminate Floor, Lower
- Eat In Kitchen: Eat-In Kitchen - Remodeled, Granite Counters, Double-Sink, Island, Pantry, Hardw, Main
- Office: Office - Laminate Floor, Lower
- Laundry: Lower Level
Additional Information
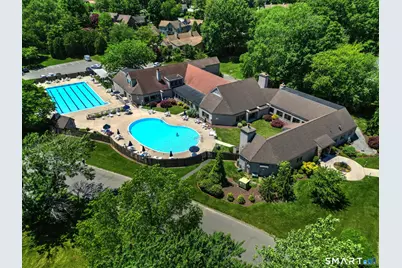
- Shared Amenities: Club House, Exercise Room/Health Club, Guest Parking, Pool, Tennis Courts
- Pool: Yes
- Pool Description: Pool House, In Ground Pool
Exterior
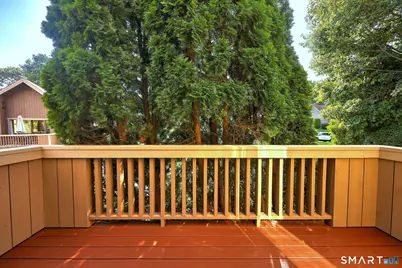
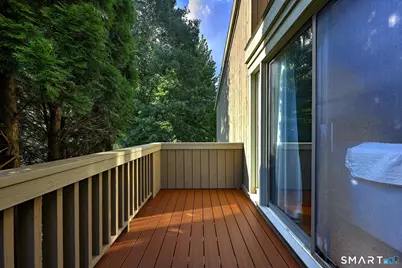
- Exterior Features: Deck
- Color: Beige
Parking
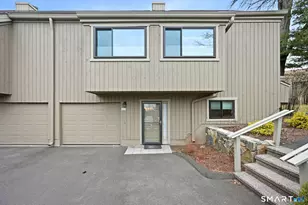
- Garage: Yes
- Garage Spaces: 1
- Total Spaces: 1
- Parking: Under House Garage, Driveway
Location
- County: Fairfield
- Neighborhood: Oronoque
- Complex: Oronoque Village
- Driving Directions: gps friendly
School Information
- Elementary School: Per Board of Ed
- Intermediate School: Per Board of Ed
- High School: Per Board of Ed
Community
- Community Name: Oronoque
- Association: Yes
- Home Owners Assn.: 1
- Assoc. Fees Include: Club House, Tennis, Security Service, Grounds Maintenance, Trash Pickup, Snow Removal, Property Management, Pool Service, Road Maintenance
- Pet Restrictions: See bylaws - one pet
Heating & Cooling
- Cooling Type: Central Air, Zoned
- Heating Type: Hot Air, Natural Gas
- Heating Fuel: Natural Gas
- Water Heater: Natural Gas, Domestic, Upright Tank
Utilities
- Sewer: Public Sewer Connected
- Water: Public Water Connected
Structural Information
- Architectural Style: Ranch
- Description/Design: Adult Community 55
- Construction Status: No/Resale
- Exterior Const.: Wood
- Basement Desc.: Full, Heated, Fully Finished, Cooled, Walk-out, Liveable Space
- Attic: Yes
- Unit on End: Yes
- Square Feet: 1,926
- Above Ground: 1,426 Sq. Ft.
- Below Ground: 500 Sq. Ft.
- Year Built: 1972
Lot Features
- Zoning: G-05
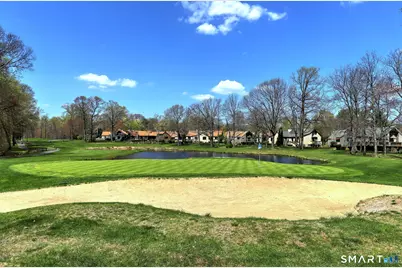
- Lot Description: Corner Lot, Golf Course View
Green Features
- Energy Features: Fireplace Insert
Financial Considerations
- Association Fee: $580
- Assoc Fee Freq.: Monthly
- Assessment Amount: $155,540
- Tax Year: July 2025-June 2026
Disclosures and Reports
- Property ID: 362773
Listed by Colonial Properties Inc, Tony Vitti

Get Pre-Approved Today
Price & Sales History for 237 Agawam Dr #A
Date
Details
Price
Change
Source
8/27/2026
Listed
$649,000
197.71%
MLS
11/12/2020
Sold
$218,000
—
Public Record
Disclaimer: Historical sales information is derived from public records provided by the county offices. Information is not guaranteed and should be independently verified.
Tax History
Tax History for 237 Agawam Dr #A
Year
Property Taxes
Change
Tax Assessment
Change
2025
$6,253
—
$155,540
—
2023
$6,253
20%
$155,540
18%
2022
$5,204
—
$131,880
—
2021
$5,205
—
$131,880
—
2020
$5,228
-9%
$131,880
-9%
2019
$5,772
—
$144,760
—
2018
$5,776
—
$144,760
—
2017
$5,786
3%
$144,760
—
2016
$5,644
5%
$144,760
—
2015
$5,353
-2%
$144,760
-6%
2014
$5,487
3%
$154,000
—
2011
$5,335
—
$154,000
—
Disclaimer: Historical tax information is derived from public records provided by the county offices. Information is not guaranteed and should be independently verified.
Estimate the Cost
Estimate the Cost for 237 Agawam Dr #A
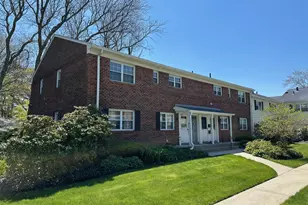
237 Agawam Drive #A, Stratford, CT 06614 (MLS# 24200218) is a Condo property with 2 bedrooms and 2 full bathrooms. 237 Agawam Drive #A is currently listed for $649,000 and was received on August 27, 2026. Want to learn more about 237 Agawam Drive #A? Do you have questions about finding other Condo real estate for sale in Stratford? You can browse all Stratford real estate or contact a Coldwell Banker agent to request more information.